Blog
Soft Play Equipment Manufacturer: Designing the Play Route

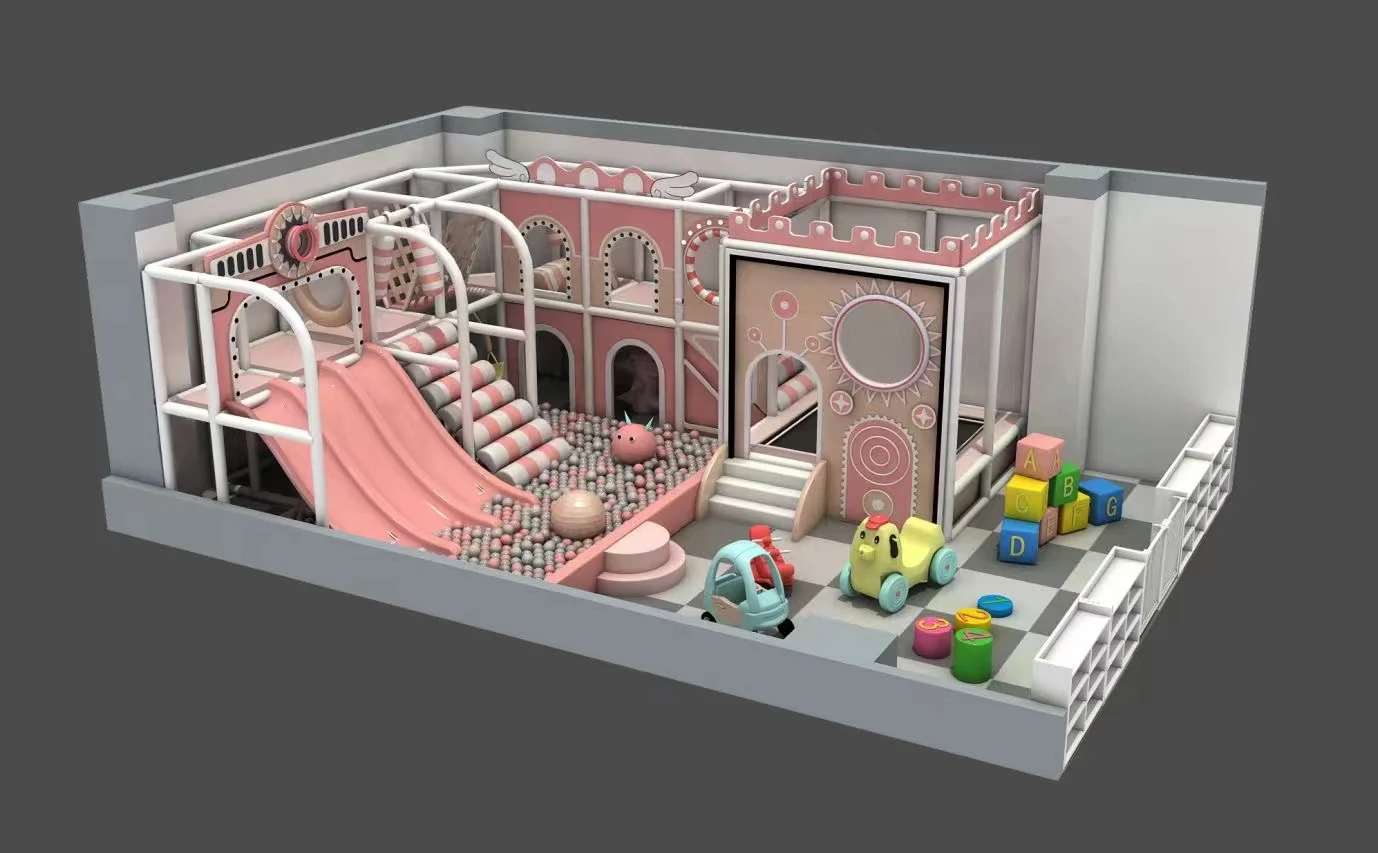
A soft play equipment manufacturer should help the buyer understand how the play route, room and user mix fit together before the equipment is released for production. Soft play is not simply a collection of padded parts. A commercial system can combine towers, tunnels, slides, ball pools, climbing routes, soft stairs and floor-level activities, and the relationship between those elements determines whether the venue feels coherent or crowded.
Xinjiu manufactures indoor soft play equipment in Wenzhou and supports commercial projects with 2D layouts, 3D visualization, themed development, factory production, export coordination and installation guidance. Its current indoor range includes the Macaron Soft Play Playground, Vintage Theme Indoor Playground, Castle Theme Soft Play Playground, Compact Carousel Soft Play, Clock Theme Soft Play Playground, Twin-Tower Indoor Soft Play and larger open-plan play-center concepts. Buyers can compare these systems in the indoor playground category.
Soft play equipment manufacturing should begin with the activity route
A good soft-play layout gives children reasons to move through the structure rather than simply climb to one slide and repeat the same path. The manufacturer should therefore consider how towers connect, where tunnels lead, how children enter the ball pool and how they return to floor level.
Twin-tower systems work when the connection itself becomes part of the play
The Twin-Tower Indoor Soft Play uses two towers linked by a connecting tube, soft stairways and a ball-pool slide. The play value comes from moving between the two sides rather than treating each tower as an isolated product.
For a buyer, the main planning questions are whether the room has enough width for the connection, whether the clear ceiling height supports the elevated route and whether the slide exit returns children into a useful floor-level area. If a structural column sits between the towers, the system may need to be adjusted rather than forced into the original arrangement.
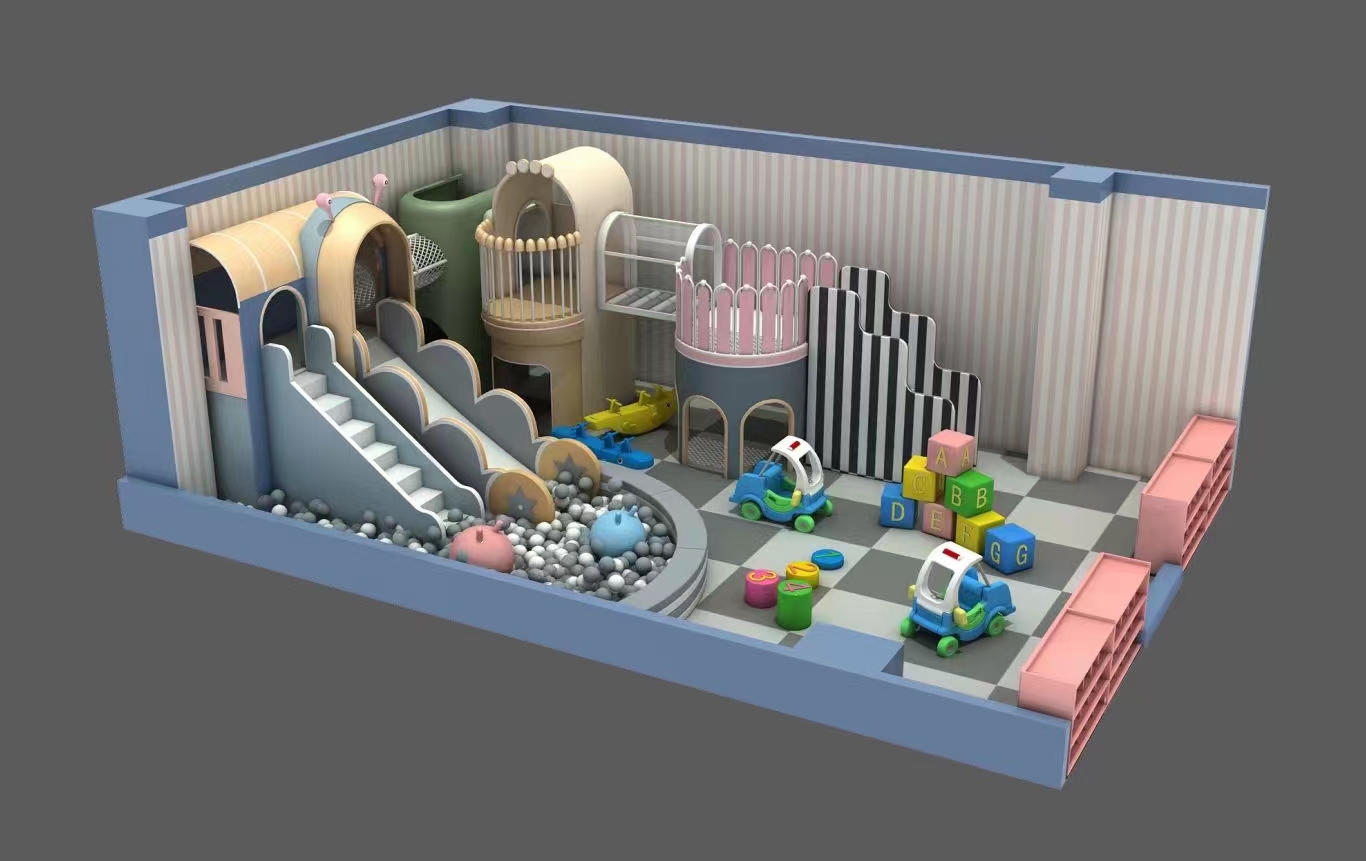
Compact soft play needs fewer activities chosen more deliberately
The Compact Carousel Soft Play combines a central carousel, twin slides and soft activity pieces. A compact venue cannot absorb unlimited features, so every activity should add a different play experience.
If the room already has a strong slide route, adding another slide may use valuable floor space without creating enough new play value. A crawl feature, floor activity or smaller climbing element may give the venue more variety. The manufacturer should help the buyer compare those trade-offs before production.
Theme should strengthen the soft-play structure rather than cover it
Indoor play businesses often depend on visual identity, especially in shopping malls and family entertainment centers. Theme can make the venue more memorable, but the best themed layouts attach the visual story to the towers, routes and activities.
Castle themes can turn the main structure into the visual anchor
The Castle Theme Soft Play Playground combines a themed facade, double slide, enclosed climbing routes and a large ball pool. The castle form is not a separate decorative object; it becomes the face of the play structure.
A buyer considering this type of layout should review how the facade affects visibility into the play area, whether the ball pool leaves enough circulation and whether the room can support the overall width and height.
Clock and vintage themes work when details repeat across the play journey
The Vintage Theme Indoor Playground and Clock Theme Soft Play Playground use clock-front towers, tunnels and themed structural details. The result is stronger when the visual language appears throughout the route rather than only on one panel.
For the manufacturer, this means the theme needs to remain coordinated across the approved structure. For the buyer, it means a late change to the visual concept can affect more than one component and should be reviewed against the latest layout.
Soft play equipment is its own technical category
Commercial soft contained play should not be treated as a public outdoor playground moved indoors. ASTM F1918 specifically covers soft contained play equipment and includes areas such as materials and manufacture, performance, access and egress, equipment, structural integrity, maintenance, fire safety and evacuation. BS EN 1176-10:2023 provides additional specific requirements for fully enclosed play equipment.
The buyer should identify the destination market and the applicable project requirements before finalizing the equipment. This does not mean every Xinjiu product can automatically be described as certified to every standard. It means the manufacturer and buyer should know which documentation or review applies to the actual system and market.
Access and exit decisions should be part of the layout discussion
Soft play can contain enclosed routes, tunnels and elevated structures. The location of entrances and exits should therefore be visible in the project plan. The buyer should know how children enter the structure, how they return to the floor and how the venue staff can understand the movement through the play system.
These questions are especially important in a larger layout such as the Open-Plan Indoor Play Center, where several activity zones may sit beside one another.
Fire-safety and evacuation questions belong to the destination project, not a generic marketing claim
ASTM F1918 includes fire safety and evacuation within its scope, which is a useful reminder that soft-play procurement involves more than colors and padding. The buyer should confirm the local requirements for the building and destination market rather than assuming one supplier statement covers every venue.
The manufacturer should be given enough project information to support that conversation, including the destination, room plan and selected activity configuration.
Soft play equipment manufacturers should design around fixed building elements
Indoor projects are constrained by architecture. A total floor-area number is not enough if the room contains columns, beams, low sections or fixed entrances.
Columns should influence the route before the 3D concept is finalized
A column can divide a play zone, interrupt a tunnel or block the ideal position of a tower. If it is shown early, the manufacturer can design around it. If it appears after the concept is approved, the project may need a more disruptive revision.
Xinjiu’s project guidance asks buyers to provide column positions and clear ceiling height. That information should be treated as part of the equipment specification, not as optional background.
Slide exits need enough room to function as part of the venue
A double slide may look attractive on the front of a soft-play structure, but the return area still needs to connect with the room. If the slide ends directly beside the venue entrance or blocks access to another zone, the overall layout becomes harder to operate.
The manufacturer should show the slide exit in the 2D plan and the buyer should review the surrounding floor area before final approval.
Soft play equipment manufacturing should keep the render and the order synchronized
Indoor projects often change while the operator is still completing the fit-out. A theme can change, a column position can be corrected, or a ball pool can be reduced to create more floor space. Those changes should be reflected in the latest layout and equipment list.
| Project change | What should be reviewed again |
|---|---|
| Ball pool reduced or moved | Slide exits, access paths and adjacent floor activities |
| Tower height changed | Clear ceiling height, connecting tubes and elevated routes |
| Theme revised | Panels, facades, colors and any structural forms tied to the theme |
| Column position corrected | Structure footprint, tunnels and circulation |
| Age group changed | Activity scale, route difficulty and the balance of floor-level versus elevated play |
The buyer should not assume the latest rendering automatically updates every commercial document. The final equipment list and the final approved layout should describe the same version of the project.
Two soft-play buyers need very different manufacturer support
A play-cafe owner may need a compact, visually complete system
A smaller venue may want a recognizable play area that can operate beside seating or food service. Macaron Soft Play or Compact Carousel concepts can be useful starting points because they combine several activities without requiring a large destination footprint.
The manufacturer should help the buyer avoid overloading the room. One well-organized tower and ball-pool relationship can be more useful than several disconnected features.
A family entertainment center may need a larger route with several zones
A larger operator may need multi-level play, a substantial ball pool, themed towers and separate floor activities. The Open-Plan Indoor Play Center or a larger Vintage/Clock Theme system can provide that depth.
In this case, the manufacturer’s job is to keep the route understandable and the theme consistent across a larger footprint. The buyer should also decide whether trampoline activity belongs in a separate zone rather than inside the soft-play specification.
Before a soft-play system moves into production
- Confirm the usable floor dimensions and the clear ceiling height in the actual play area.
- Mark every structural column and fixed entrance that affects the equipment footprint.
- Approve the tower, tunnel, slide and ball-pool relationships shown in the latest layout.
- Confirm the intended age groups and any separate younger-user zone.
- Identify the destination market and the project documentation that needs to be reviewed.
- Make sure the commercial equipment list matches the latest approved 2D/3D project version.
Xinjiu’s manufacturing and project-support overview explains how design, factory production, export preparation and remote guidance are connected. Buyers can use that information together with the indoor product range to decide whether they need a compact soft-play system, a themed multi-level route or a larger family entertainment layout.
Use the final soft-play drawing to test three real movements before release
First, trace a child entering the structure and reaching the first elevated activity without crossing a slide-return zone. Second, trace the route from the highest planned tower back to floor level and confirm the exit area still has usable space around it. Third, trace how a supervising adult would understand the route from outside the equipment. These checks are specific to the approved layout and can reveal problems that are easy to miss when the team looks only at colors or themed facades.
For a Twin-Tower system, the connecting tube and both tower entries should make sense as one route. For a Castle Theme layout, the double slide and ball pool should not turn the front of the structure into a circulation conflict. For an Open-Plan center, the buyer should be able to distinguish the major zones without relying on a verbal explanation.
A soft play equipment manufacturer should make the final venue easier to understand and operate. When the building constraints, activity route, theme and project handover all describe the same system, the soft-play structure has a much stronger foundation for production and installation. Buyers comparing the wider indoor category can also use the indoor playground supplier venue guide.