Blog
Trampoline Park Equipment Supplier: Planning Jumping and Foam-Pit Zones

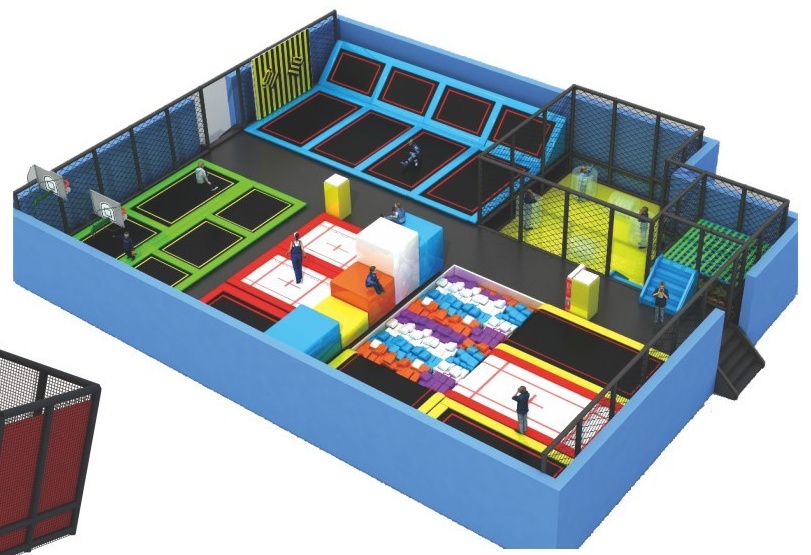
A trampoline park equipment supplier should help the buyer plan the jumping system as a distinct activity zone before it is mixed with soft play or other indoor attractions. Linked trampoline beds, angled wall trampolines, foam pits and padded obstacles create a different movement pattern from an indoor soft-play tower. For family entertainment centers and indoor leisure venues, the first questions are therefore about the room, the activity boundaries and how users move between zones.
Xinjiu’s current indoor range includes an Indoor Trampoline Park with linked jumping beds and angled wall trampolines, plus a Trampoline & Foam Pit Park that combines jumping lanes, soft foam pits and padded obstacles. The company also supplies Macaron Soft Play, Twin-Tower Indoor Soft Play, Castle Theme Soft Play and Open-Plan Indoor Play Center concepts. Buyers can source both categories from one supplier, but the two systems should remain distinct in the project plan.
A trampoline park equipment supplier should begin with the room and activity boundary
Total floor area is not enough. The supplier needs to know the usable dimensions, clear height, columns, entrances and any zones already reserved for soft play, reception, seating or other attractions. A trampoline court can occupy a large continuous area, so a small mistake in the room plan can affect several linked beds at once.
Linked jumping beds need a clear operating zone
The Indoor Trampoline Park uses connected jumping beds and angled wall trampolines to create a high-energy activity area. The layout should show how users enter the zone, where the main jumping area ends and how circulation around the court is preserved. The buyer should not treat the trampoline grid as something that can simply be inserted after the rest of the venue is planned.
A foam pit changes the footprint and the activity flow
The Trampoline & Foam Pit Park adds soft foam pits and padded obstacles to the jumping lanes. A foam-pit zone can become a destination within the trampoline area and may change the direction of user flow. If it is added late, the supplier should recheck the surrounding court and any neighboring soft-play zone rather than treating it as one extra product line.
Trampoline and soft play should stay separate even inside one venue
A family entertainment center may want both systems, but they should not share one technical or layout assumption. Soft play uses towers, tunnels, ball pools, slides and padded routes. Trampoline systems are organized around repeated jumping and high-energy movement.
Soft-play room planning should not dictate the trampoline court
A Twin-Tower Soft Play or Castle Theme Soft Play layout may work around columns and entrances in one part of the venue. The trampoline zone should be planned separately using its own usable floor area and access route. Combining them at the master-plan level is useful; merging them into one undifferentiated equipment specification is not.
Trampoline requirements should not be borrowed from soft-contained play
ASTM F1918 addresses soft contained play equipment, while commercial trampoline courts are covered through a different technical framework. A buyer should therefore identify the destination market and the selected trampoline system before asking what documentation applies. The supplier should avoid broad statements that treat every indoor attraction as the same product category.
Ceiling height and fixed building elements matter early in trampoline planning
Indoor venues often have beams, ducts, columns and different ceiling levels across the room. A supplier should receive the clear height in the actual trampoline area rather than a general building number.
Columns should be resolved before the jumping grid is frozen
A column inside the proposed court can break the rhythm of linked beds or force the layout into a different shape. If the column appears late, the supplier may need to redesign several adjacent elements. The buyer should mark columns and fixed obstacles on the first usable room plan.
Entrances should not create cross-traffic through another activity zone
If users must walk through a soft-play entrance or ball-pool area to reach the trampoline court, the venue can become harder to supervise and operate. The master layout should show separate, understandable routes into the major activity zones.
A trampoline park supplier should help the buyer decide how much variety the court needs
More jumping features do not automatically create a better project. The buyer should decide whether the venue needs a straightforward jumping court, wall-trampoline activity, foam-pit interaction or a broader mix of padded obstacles.
A focused trampoline court can suit a venue that already has other attractions
If the venue already contains a substantial Open-Plan Indoor Play Center, the trampoline zone may work best as a clear, focused high-energy area rather than another complex multi-attraction environment. The supplier should consider how the trampoline court complements the soft-play offer.
A larger trampoline-led venue may justify multiple activity routes
If jumping is the main business focus, the Trampoline & Foam Pit concept can create more variety through lanes, wall trampolines, pits and padded obstacles. The buyer should still maintain clear zone boundaries and understand how each activity contributes to the overall route.
Trampoline park equipment should be revised against the whole affected zone
Indoor projects evolve while fit-out work continues. If the operator moves reception, changes a column enclosure, reduces the soft-play footprint or adds a foam pit, the trampoline layout may also need to change.
A room revision should trigger a court check, not just a new rendering
If the usable width decreases, the supplier should re-evaluate the linked-bed arrangement. If the entrance moves, the access route should be reviewed. If the foam pit grows, neighboring lanes may need adjustment. The buyer should compare the latest room drawing with the latest trampoline layout before production release.
A product change should trigger a circulation check
Adding a new trampoline activity can change how users move through the court. The project team should not update only the equipment list. The master plan should still make sense for the whole venue.
Trampoline park equipment supply should include a clear destination handover
Xinjiu’s current service pages describe export-document coordination, logistics support, installation manuals and online technical guidance. Buyers should confirm what applies to the trampoline order and what remains the responsibility of the local operator, contractor or installer.
The installer should receive the same court configuration the operator approved
A local installation team may never see the early concept discussions. The final handover should therefore identify the approved trampoline layout and any separate foam-pit or padded-obstacle zones. An obsolete rendering should not remain the primary installation reference after the project has changed.
Destination requirements should be confirmed before the final court layout is released
Commercial trampoline projects may require destination-specific technical review. The buyer should raise those requirements while the layout is still flexible. This is more practical than asking for a generic compliance statement after the equipment has already been manufactured.
How should a buyer compare two trampoline park equipment proposals?
| Comparison area | What to review |
|---|---|
| Room fit | Usable floor dimensions, clear height, columns and entrances |
| Activity mix | Linked jumping beds, wall trampolines, foam pits and padded obstacles |
| Zone relationship | How trampoline activity is separated from soft play and other attractions |
| Revision control | Whether room or product changes are reflected in the latest layout |
| Destination handover | Documentation, packing, logistics and installation-support scope |
Two indoor business models need different trampoline strategies
Mixed family entertainment center: use the trampoline court as a separate high-energy zone that complements a Macaron, Twin-Tower or Open-Plan soft-play system. Trampoline-led venue: give more floor area to jumping lanes, wall trampolines, foam pits and padded obstacles, while still keeping access and supervision routes clear.
- Start with the room and clear-height constraints.
- Keep trampoline and soft-play systems separate in the project specification.
- Decide whether foam pits and padded obstacles genuinely add a new activity.
- Recheck the entire affected court when the room or activity mix changes.
- Confirm destination requirements before final release.
- Make sure installation information follows the final approved trampoline layout.
Buyers can compare the Xinjiu Indoor Trampoline Park and Trampoline & Foam Pit Park, review the indoor venue planning guide, and use the soft-play layout risk guide when the venue contains both activity systems. A trampoline park equipment supplier adds value when the buyer can see exactly how the jumping zone fits the room, how it stays separate from softer play and how the final court will be handed to the receiving team.
How should an operator decide whether the venue needs a foam pit?
A foam pit should add a clear activity that the standard jumping court does not already provide. If the operator wants a dedicated landing or challenge zone, the pit can justify its footprint. If the venue already has limited circulation and a substantial soft-play area, the same floor space may be more valuable as an open jumping court. The supplier should help the buyer compare the operational benefit with the space it consumes.
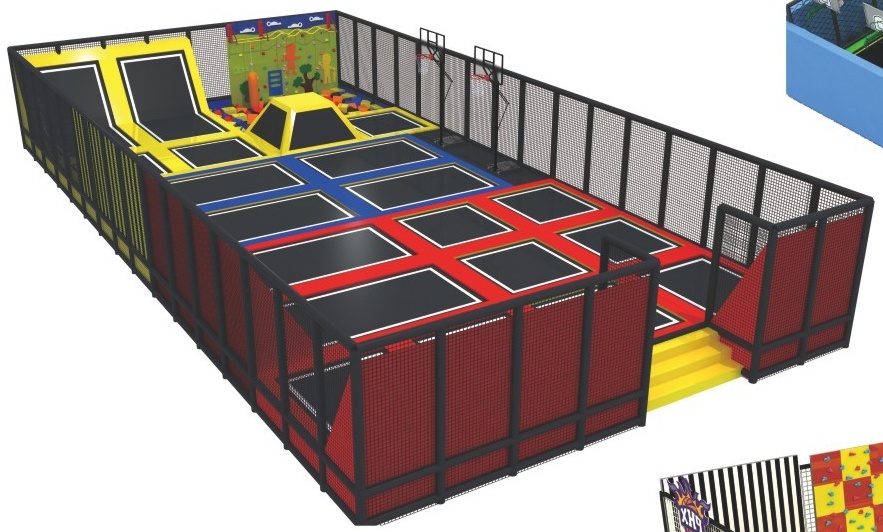
Use the master indoor layout to protect separation between activity systems
Xinjiu’s indoor coordination imagery shows how a larger venue can contain different play areas. The operator should decide the soft-play footprint, trampoline court and circulation as separate blocks first, then refine each system. This reduces the risk that an attractive soft-play expansion gradually consumes the approach space needed by the trampoline zone.
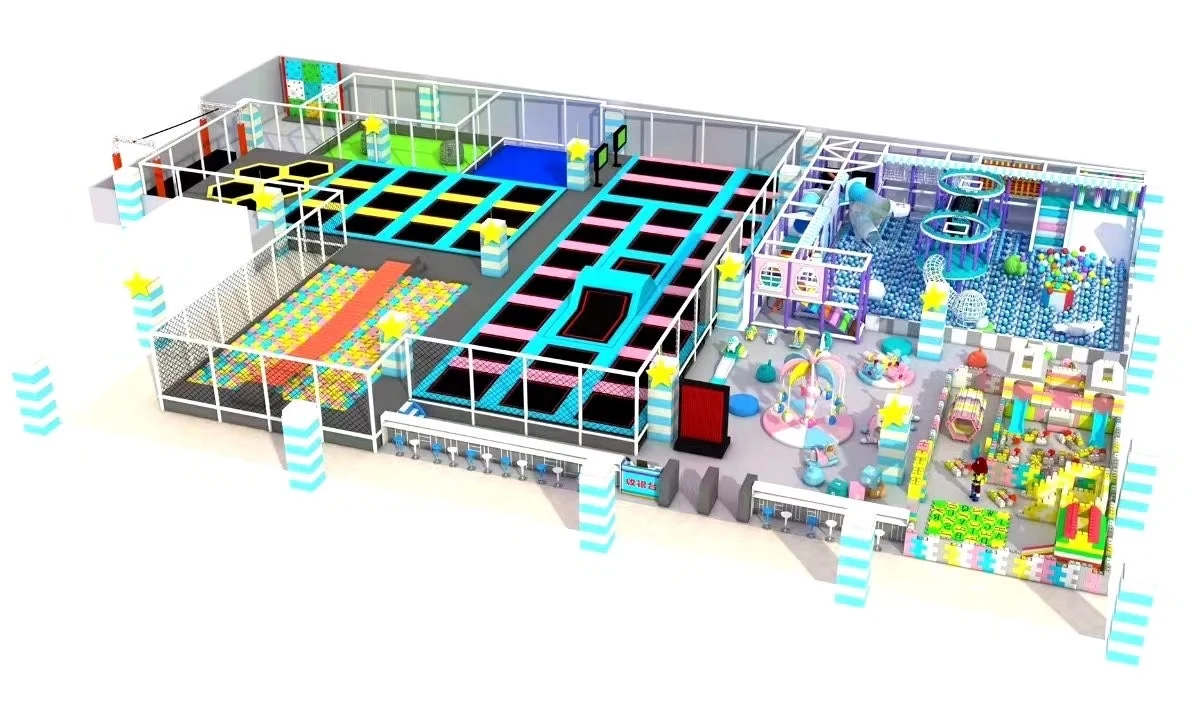
Operational clarity should be visible before manufacturing
The operator should be able to point to the final plan and explain where users enter the trampoline area, where the main jumping zone is, where a foam pit sits and how the court relates to soft play. If that explanation depends on verbal assumptions rather than the drawing, the project is not ready for release. The supplier’s role is to make the equipment plan explicit enough for the local team to operate and install.
A trampoline proposal becomes stronger when it answers the venue problem rather than simply adding features. More beds, pits or obstacles should only be included when they create a useful new activity and the room can support the resulting flow.
A final operator review should also confirm what the trampoline area is supposed to contribute commercially: a short high-energy attraction beside soft play, or the main reason visitors enter the venue. That answer should be visible in the amount of floor area and activity variety assigned to the court.