Blog
Before the Room Feels Full: Questions for a Small Indoor Playground Equipment Supplier

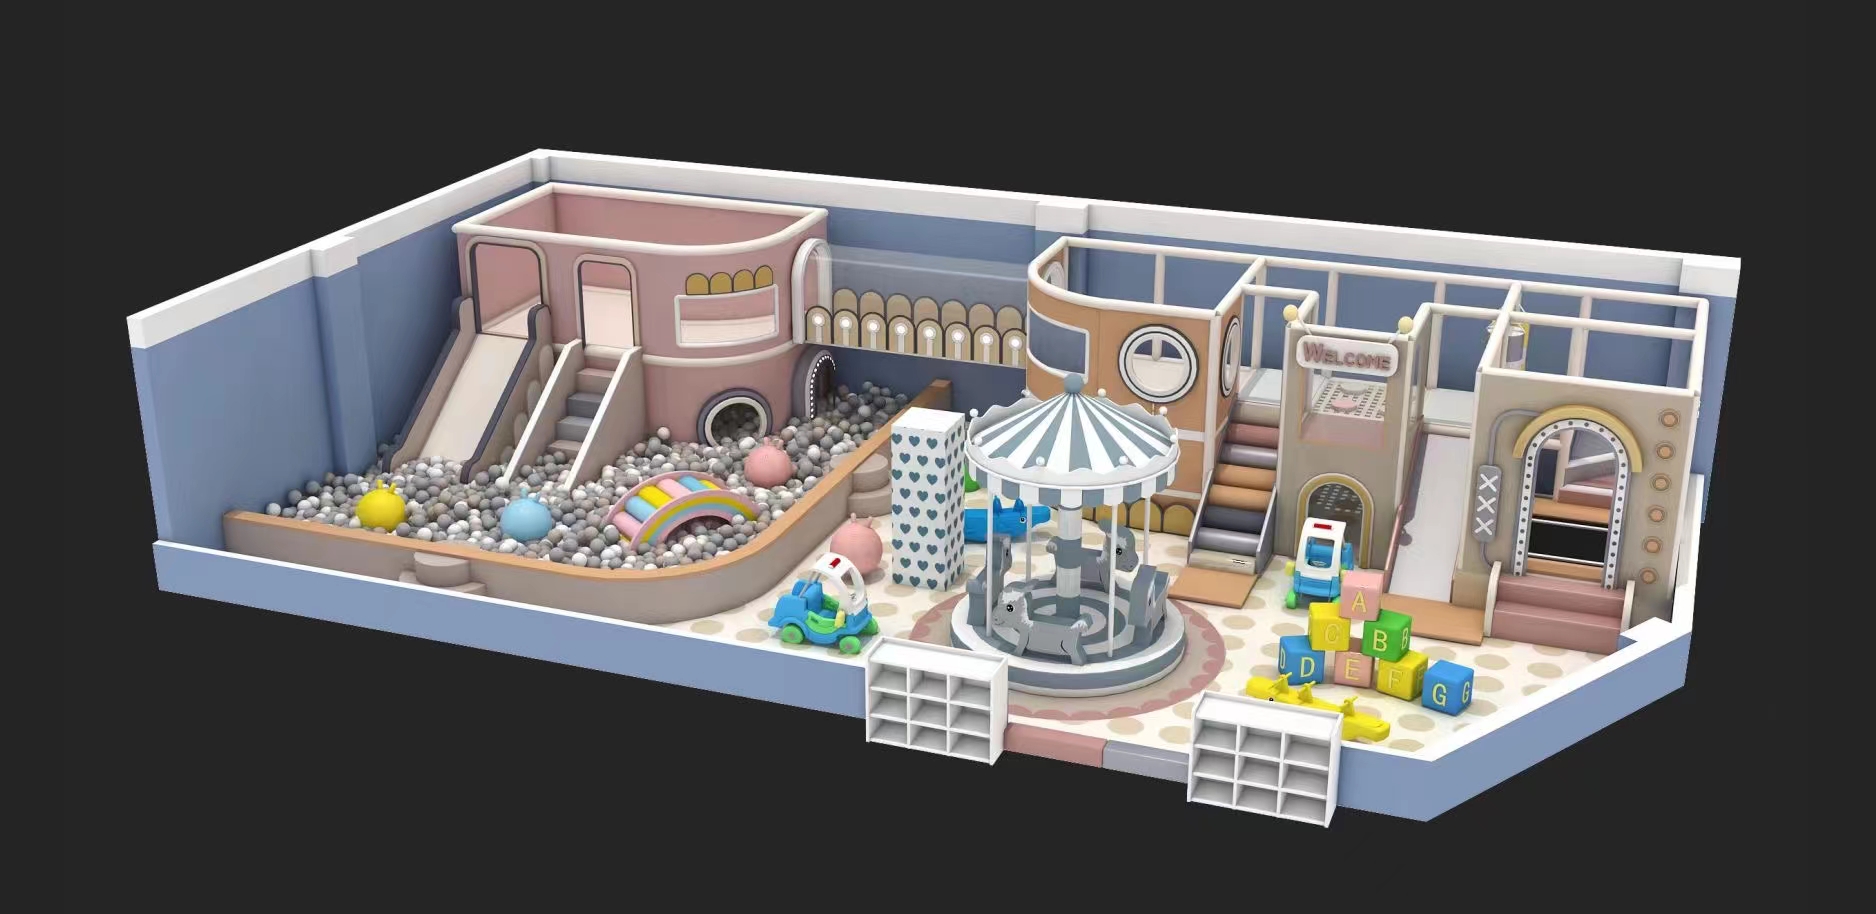
The equipment fits on the drawing, but the first family has nowhere to pause outside it. That is a familiar risk in a compact commercial play room. A small indoor playground equipment supplier should help a cafe owner, small venue operator or contractor evaluate the arrival, the play route and the return to the surrounding room before choosing an attraction. Start with Xinjiu’s compact and connected indoor concepts, then confirm the usable room boundaries and the intended users. A product picture cannot establish the final footprint, operating capacity or access requirements.
Give a small indoor playground equipment supplier the room children actually use
A lease plan usually shows a perimeter. A play room contains more than that perimeter: door swings, columns, seating, storage and the place where a family stops to understand the entrance. For the Compact Carousel Soft Play concept, the central attraction and twin slides need to be considered together with the surrounding approach. For a Twin-Tower arrangement, the tower entry and ball-pool slide create a different relationship with the room. Neither can be selected responsibly by subtracting a catalogue rectangle from the total floor area.
Mark the existing furniture and fixed obstacles before sending the brief. A cafe owner may want adults seated near the attraction, but chairs pulled away from a table can occupy the same strip of floor needed beside a play entrance. That conflict belongs in the proposal. If the Compact Carousel concept is the starting point, ask the supplier to show how people approach its central activity and leave its slide area while the cafe remains in use. Do not resolve the conflict by assuming staff will move furniture whenever the play room becomes busy.
A central carousel and an edge-mounted tower solve different small-room problems
The Compact Carousel Soft Play shows a central carousel, twin slides and soft activity pieces. Its central focus can help a buyer describe a room organized around one attraction. The Macaron, Clock and Castle concepts instead offer tower-based play with ball pools and connected activities. Choose between these arrangements by how people will use the room, not by which rendering looks smallest. The published concepts do not provide measured fit information or establish the carousel’s operating mechanism.
Compact Carousel soft play needs a route around its central activity
If seating borders two sides of the room, a central attraction can leave several narrow approaches rather than one useful entrance. Discuss which approach is intended and where loose soft pieces belong during use. The twin slides also need destinations that do not become informal waiting positions. Ask how the exact proposed arrangement is meant to operate; do not describe the pictured carousel as powered or unpowered without confirmation. The mechanism and its operating instructions are separate questions from the concept’s circular appearance.
A contractor fitting an offset entrance may find that a centrally placed attraction exposes its most inviting side opposite the doorway. Children could then cross the slide return to reach it. Moving the whole arrangement slightly may improve the approach, but its complete envelope must be reviewed again. A small-room solution should keep the intended play entrance recognizable from the actual door. It should not depend on a barrier improvised after the equipment has arrived.
Macaron soft-play towers need usable floor-level space beside the ball pool
The Macaron Soft Play Playground combines pastel towers, a tube crawl and a ball pool. It can serve as a starting idea for buyers who prefer an integrated tower route rather than a central carousel. Review the ball-pool edge closest to the room entrance: is it an access point, a slide destination or a boundary that should remain undisturbed? A pastel palette can make the concept visually calm, but it does not make competing movement disappear. The proposed layout should show the role of that edge clearly.
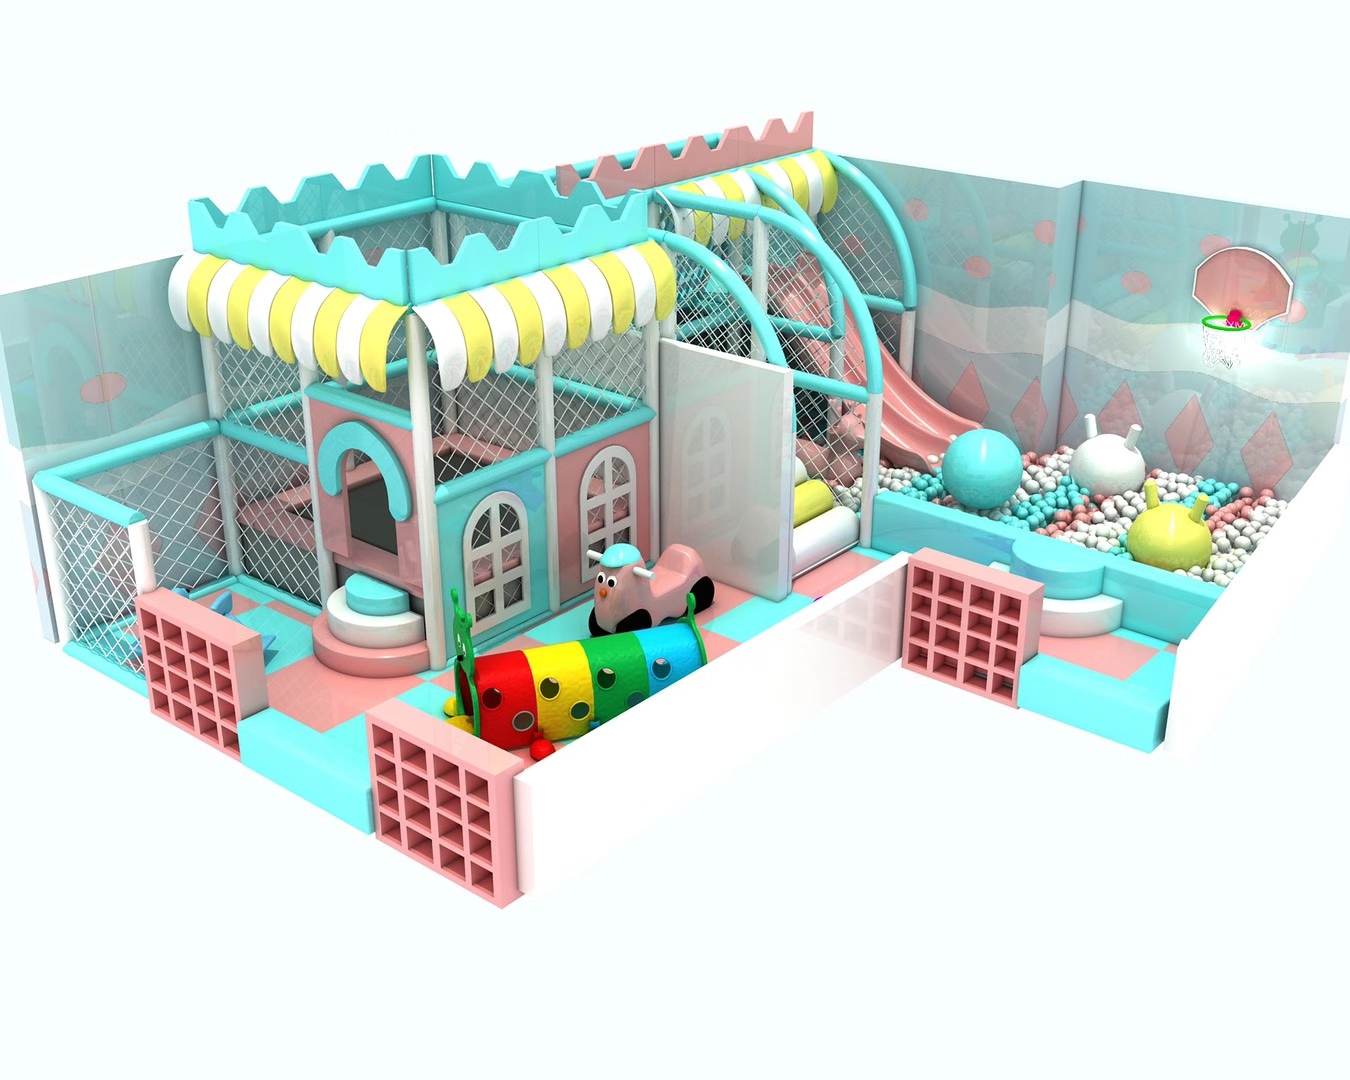
The room’s viewing position also matters. A cafe operator may see the outside of a tower while an enclosed crawl activity sits behind it. Ask for the relevant view from the intended seating position, alongside the plan. Xinjiu describes 2D layouts and 3D visualization for custom indoor projects; use those tools to compare the proposed arrangement from a real adult position. A front-facing product illustration is not a substitute for that view.
Small indoor playground equipment must leave the slide return understandable
The Clock Theme Soft Play Playground has clock towers, a double slide, climbing obstacles and a ball pool. The Castle Theme version combines a pastel facade with a double slide, enclosed climbing routes and a ball pool. Both offer more than a decorative centerpiece. In a limited room, their paired slide exits can concentrate activity in one area. Compare where children wait to climb, where they arrive after sliding and how they return toward the next activity before deciding that either arrangement fits.
The CPSC soft-contained play checklist warns against lingering at slide exits, including those entering ball pools. For a Clock or Castle proposal, that general guidance points to a specific review: the pool area receiving the slide should not also be treated as a convenient waiting corner. Confirm the arrangement and the operating guidance for the supplied system. The checklist does not certify either concept or provide its dimensions.
If the only way to preserve a clear slide return is to remove the useful floor-level activity space, reconsider the selected concept. The room may work better with a different route or fewer activities. Keeping the most attractive rendering intact is a weak reason to accept an awkward operating arrangement. Compare a revised Clock layout with a Macaron option using the same room brief, rather than comparing two pictures at different apparent scales.
Adult access belongs in the compact tower decision
The Twin-Tower Indoor Soft Play includes a connecting tube, soft stairways and a ball-pool slide. Its crossing creates a reason to travel between towers, which is different from playing around a central carousel. In a small venue, that attraction must be weighed against access to enclosed portions of the route. Ask the supplier how the specific arrangement allows an adult to assist a child and how the relevant access points relate to the room furniture. Do not infer access suitability from the soft finish.
A Twin-Tower crawl crossing should remain reachable in the proposed room
Suppose the contractor places the connected towers against a wall to free the middle of the room. That move can change access around the tube and the rear tower face. Review the proposed position with the supplier before treating it as an efficiency gain. If access depends on a particular side of the structure, the side cannot quietly become a wall-adjacent storage strip. The arrangement should identify the usable approach and any project work needed around it, rather than leaving that question until assembly.
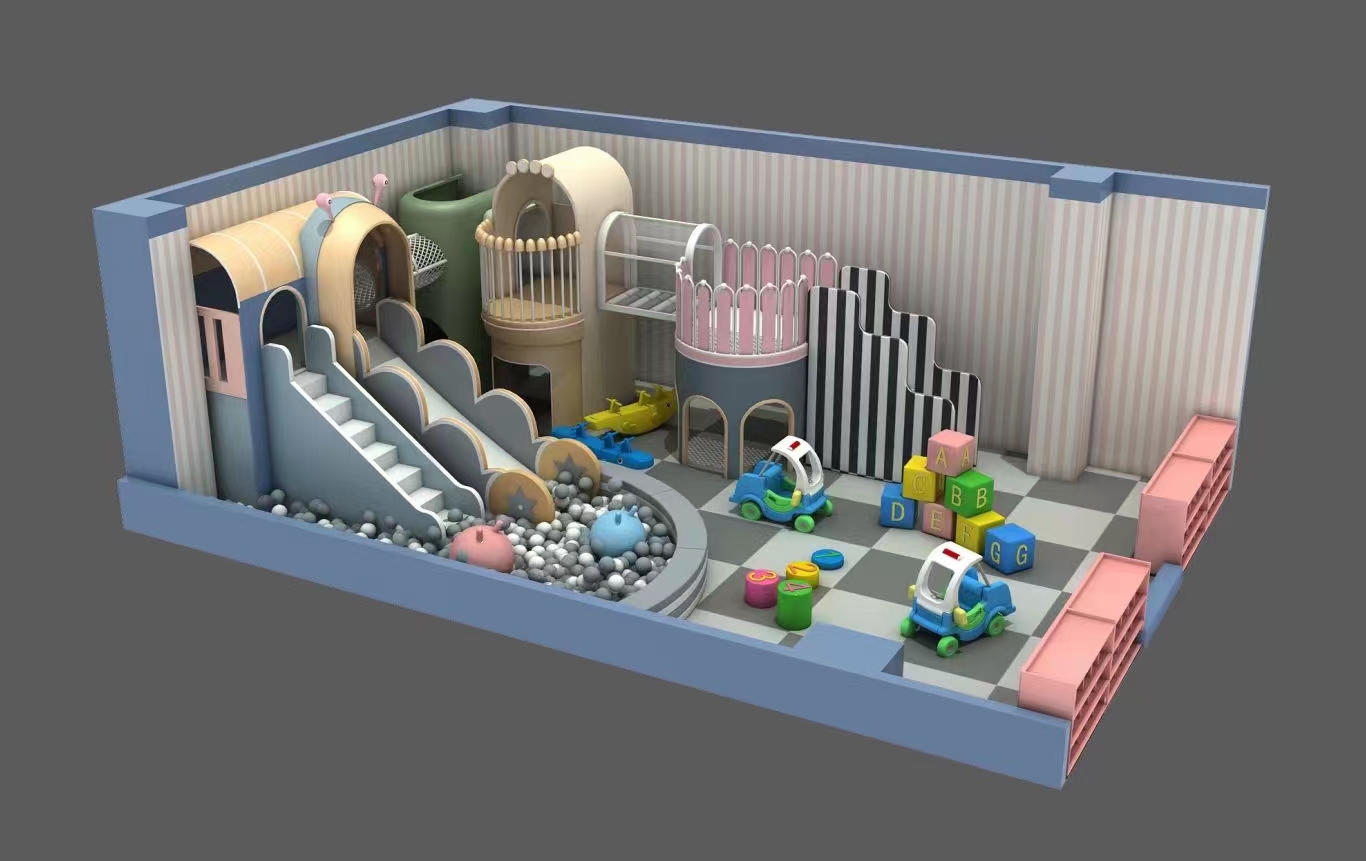
Published compact product offers elsewhere, such as Hanlin’s compact indoor concept, illustrate the industry’s use of a small-space starting configuration. They do not establish a universal footprint for Xinjiu’s Clock or Twin-Tower options. Give the actual measured room to the supplier and request the appropriate proposal. Keep model-specific operating and age guidance separate from the general desire to serve younger families.
Reduce the compact play route before sacrificing the room around it
A buyer under space pressure may ask to shorten a tunnel, shrink a ball pool or remove one slide. Those are functional changes, not harmless edits to an image. In the Macaron concept, changing the pool boundary affects its relationship with the tower route. In the Castle concept, removing one slide changes how children leave the structure. In the Twin-Tower concept, the crossing is part of the reason to select that arrangement. Have the revised proposal explain what the remaining route now offers.
Compare the reduction against another starting concept. A carefully arranged Compact Carousel may suit an attraction centered in a small room; a tower-based option may make more sense where the room has a clear edge and an unobstructed approach. Neither choice is automatically better. The useful comparison describes the activities retained, the movements removed and the space preserved for adults. Xinjiu’s custom configuration capabilities provide a route for that discussion, without promising that every illustrated arrangement can be reduced arbitrarily.
The equipment’s arrival route may be smaller than the play room
For a compact project, examine the delivery path as carefully as the final position. A Macaron tower component or a Compact Carousel section may need to pass through a shared doorway, turn into a corridor or enter outside normal venue hours. Request the packed component information for the approved configuration and compare it with the actual delivery access. The website does not specify a universal packing method or component size. Confirmation should concern the pieces in this order, including the route to the room.
Installation manuals and remote technical guidance are described by Xinjiu, but a contractor still needs a room ready for the proposed system. Keep the selected tower, slide and ball-pool arrangement tied to its assembly information. If the installation position changes because of delivery access, pause and review the complete layout instead of accepting a new route by default. The existing indoor equipment supply overview offers broader context; the small-room approval needs these specific details.
Before accepting the equipment, compare the actual Clock or Castle components with the chosen room view. Confirm that the two slide exits face the agreed destination, the climbing approach remains where expected, and enclosure panels have not changed the adult access arrangement. A substituted panel can matter more in a tight corner than a minor color difference. Request an explanation for any departure from the approved configuration before assembly closes off the affected area. This review concerns the supplied pieces and their position; it does not replace the required technical inspection of the completed installation.
- Trace one family from the actual doorway to the play entrance.
- Follow one child from the climb to the selected slide destination.
- Stand at the intended adult viewing position with the furniture drawn in use.
If those three routes compete for the same corner, change the equipment arrangement while the proposal is still editable. A small room works because its few movements are clear, not because every available activity has been squeezed inside it.