Blog
Indoor Playground Equipment Manufacturer: Room Planning Guide

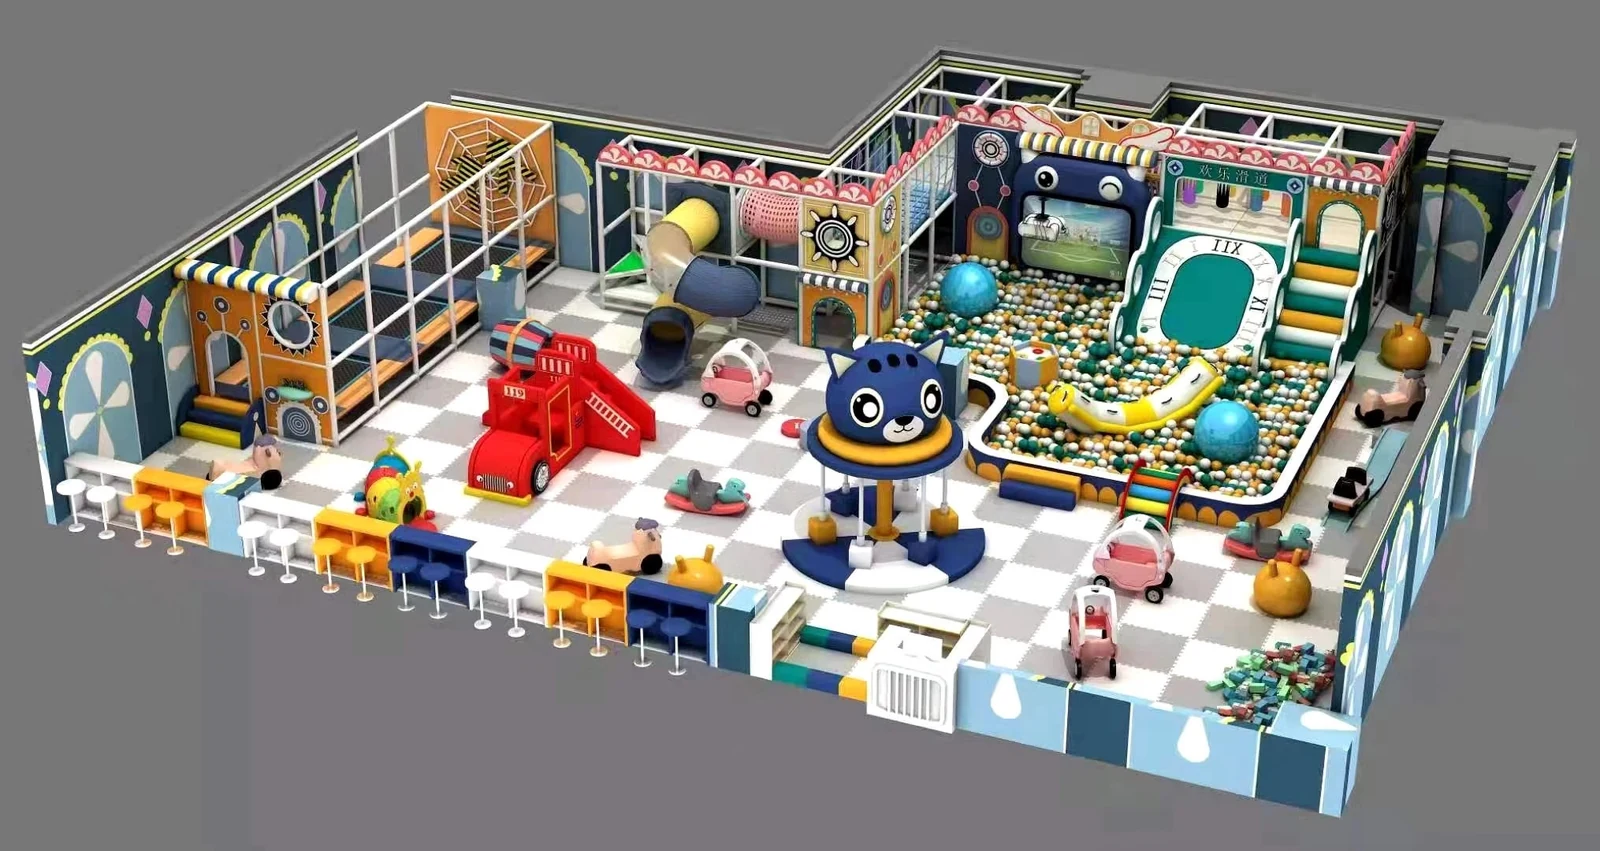
An indoor playground project should begin with the room, not the theme. For family entertainment centers, shopping-mall venues, indoor play businesses and mixed leisure spaces, the first information an indoor playground equipment manufacturer needs is the usable floor area, clear ceiling height, columns, entrances and intended age groups. Those details determine what can actually fit before colors, characters or decorative themes are discussed.
Xinjiu manufactures indoor soft play and related playground equipment in Wenzhou. Its current indoor range includes compact soft-play layouts, themed multi-level structures, ball pools, tube crawls, slides, activity tables, indoor trampoline courts and trampoline-and-foam-pit zones. Buyers can review these options in the indoor playground equipment collection, then use Xinjiu’s 2D planning and 3D visualization support to shape the selected activities around the actual room.
An indoor playground equipment manufacturer needs the building constraints before the product list
Indoor projects are different from open outdoor sites because the equipment has to work inside an existing architectural envelope. A column cannot be moved because a slide looks better in another position. A ceiling beam can limit the height of an elevated route. A fixed entrance can influence circulation. These conditions should be visible before the play structure is developed.
Xinjiu’s project guidance asks indoor buyers to provide the floor plan, clear ceiling height, columns and entrances together with intended age groups and project goals. That information gives the design team a practical boundary for the layout instead of forcing the room to accommodate a finished catalog concept.
Compact rooms need activity density without visual or circulation overload
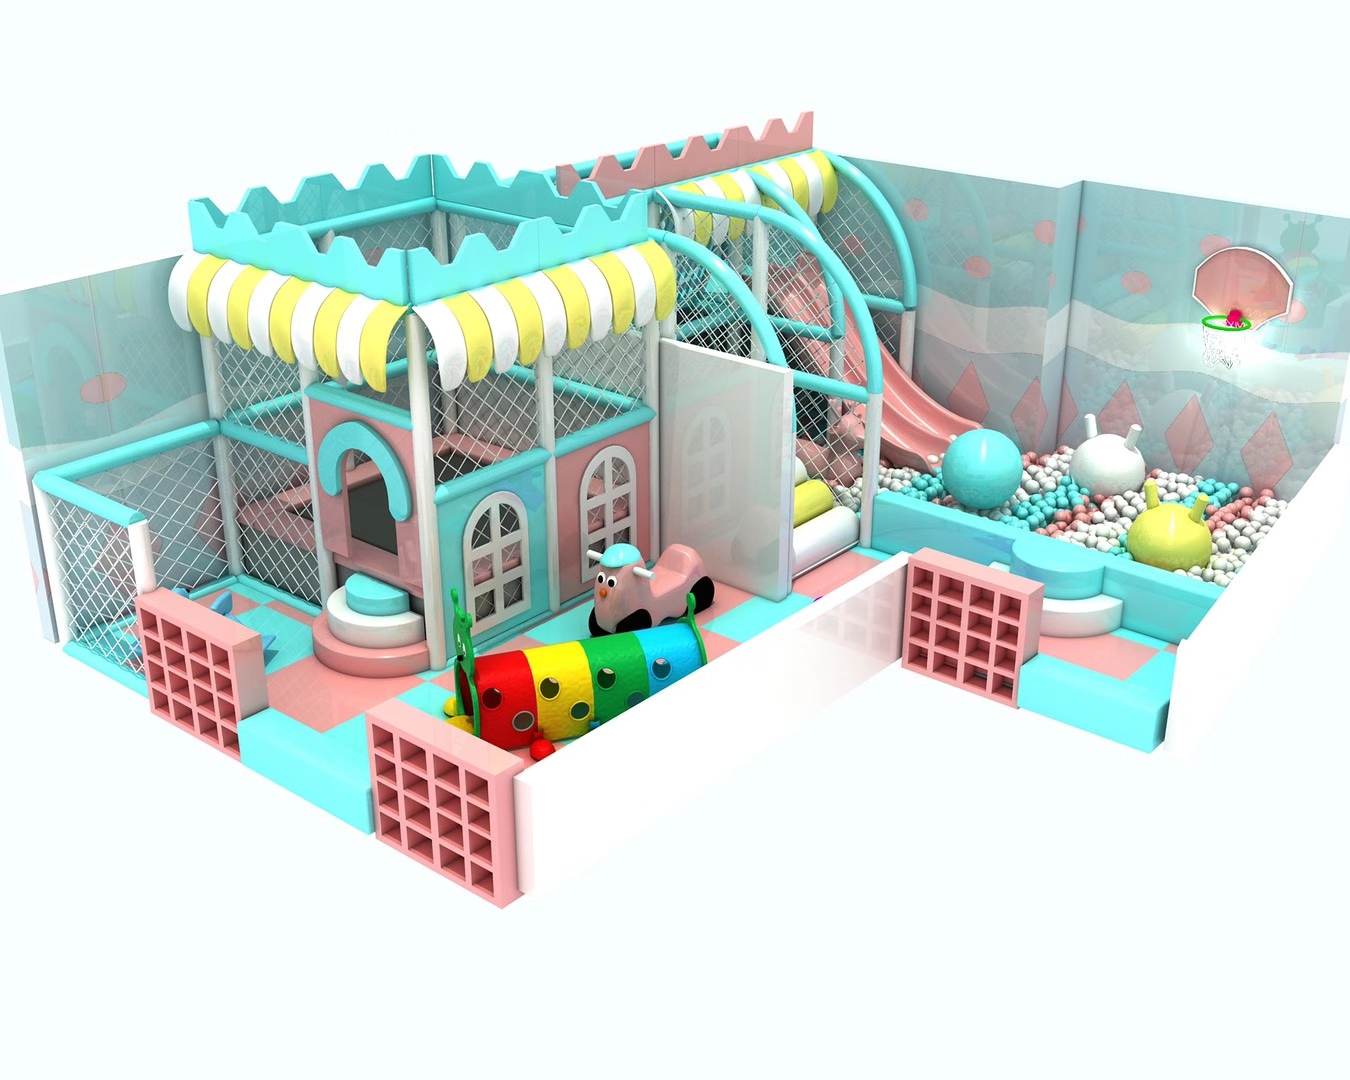
The Macaron Soft Play Playground combines pastel play towers, a tube crawl and a ball pool in a coordinated indoor layout. The Compact Carousel Soft Play uses a central carousel, twin slides and soft activity pieces to create several play moments inside a relatively contained arrangement. These examples show two ways to give a smaller venue more than one activity without requiring a large multi-zone destination.
A small family venue should not automatically choose the smallest-looking equipment. The better question is whether the chosen activities fit together without creating dead corners or forcing users to cross the same path repeatedly. The 2D layout can help the buyer see whether the ball pool, slide exit and access route remain clear.
For example, a play-cafe may need parents to move easily between seating and the children’s area. In that setting, a compact two-tower route can be more useful than a taller structure that dominates the room but leaves little usable space around the entrance. The manufacturer should also identify where the main slide returns children to floor level, because a slide exit placed directly into a busy circulation path can make an otherwise attractive plan difficult to operate.
Larger rooms can support several activity zones, but the zones still need one circulation plan
The Open-Plan Indoor Play Center combines multi-level play towers, slides, ball pools and activity tables in a larger family venue. The Vintage Theme Indoor Playground and Clock Theme Soft Play Playground also use connected towers, tunnels and multiple slide routes to create a longer play journey.
For a larger indoor project, the danger is not lack of equipment. It is fragmentation. If every open area is filled with another attraction, the venue can become visually busy while still offering poor circulation. The manufacturer should help the buyer group activities into understandable zones and keep the main routes legible.
Indoor playground manufacturing should separate soft play from trampoline planning
Soft-contained play and trampoline activity can appear in the same commercial venue, but they should not be treated as one product category. Xinjiu’s range includes both soft-play layouts and indoor trampoline products, which makes this distinction especially important during early planning.
ASTM F1918 is specifically written for soft contained play equipment and covers areas such as general requirements, materials and manufacture, performance, access and egress, equipment, structural integrity, maintenance, fire safety and evacuation. That scope is different from standards used for public outdoor playground equipment. Buyers should therefore identify the type of system they are purchasing before assuming which requirements apply.
A soft-play route is built around enclosed and padded activity relationships
The Twin-Tower Indoor Soft Play links two towers with a connecting tube and uses soft stairways and a ball-pool slide to create a defined route. The Castle Theme Soft Play Playground uses a themed facade, double slide, enclosed climbing routes and a generous ball pool. These layouts depend on how children move between enclosed or padded elements inside the structure.
A buyer should review clear height, the position of slide exits, the relationship between ball pools and access points, and the intended age mix. Those decisions influence the layout more than the decorative theme alone.
A trampoline zone needs its own operating and activity logic
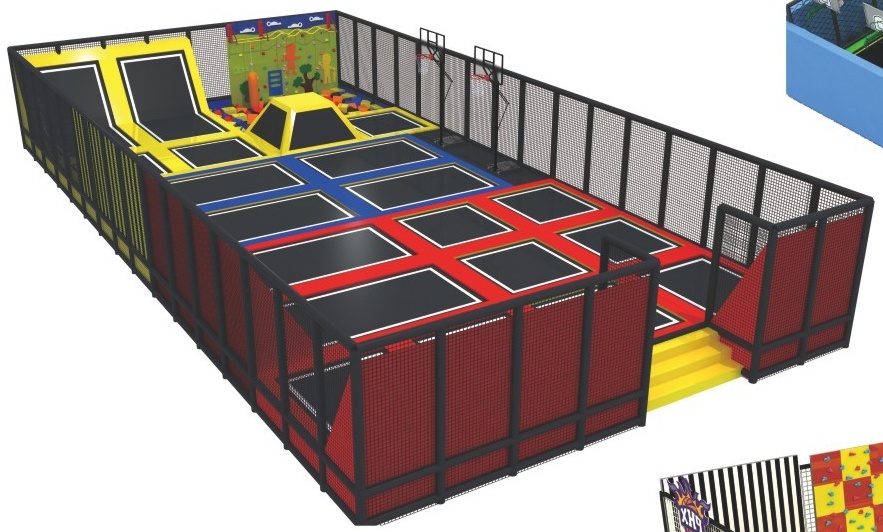
Xinjiu’s Indoor Trampoline Park uses linked jumping beds and angled wall trampolines. The Trampoline & Foam Pit Park adds jumping lanes, foam pits and padded obstacles. These activities create a different movement pattern from a soft-play tower.
A venue may combine both product families, but the project team should decide whether they are separate zones, how users move between them and what local requirements apply to each activity. Treating a trampoline court as simply another soft-play module can lead to weak planning and unclear handover.
Theme selection should follow the room and customer experience
Theme matters in indoor play because the entire venue may depend on a strong visual identity. But theme should be selected after the room constraints and activity mix are understood.
Xinjiu’s indoor examples include pastel Macaron layouts, clock and vintage concepts, castle-themed soft play and space-themed designs shown elsewhere on the site. Each creates a different atmosphere, but the theme works because it is attached to towers, tunnels, slides and activity zones rather than applied as surface decoration alone.
A shopping-mall family venue may prioritize visual identity and compact circulation
Shopping-mall spaces often need a clear entrance experience and a layout that can be understood quickly by parents and children. A compact castle, Macaron or Clock Theme layout can create a recognizable interior without requiring the scale of a destination entertainment center.
The manufacturer should help the buyer fit the visual theme around fixed building conditions. A decorative tower that blocks a major sightline or a slide exit that conflicts with the main entrance is not a successful customization, even if the rendering looks attractive.
A larger family entertainment center may need several visual zones under one overall theme
A larger venue can support a more extended experience. The Open-Plan Indoor Play Center or a larger themed structure can combine multi-level play, ball pools, slides and floor activities. A trampoline zone may sit beside the soft play if the business model supports both.
In that case, the manufacturer should help the buyer decide where the theme remains consistent and where the activity type needs a separate visual or operational identity.
What the indoor buyer should approve before manufacturing starts
Indoor equipment is often developed around the room, so late changes to the building information can have a direct effect on the layout. A revised ceiling height, a newly identified column or a changed entrance location may require the equipment plan to be reviewed again.
| Room information | Why the manufacturer needs it |
|---|---|
| Usable floor dimensions | Defines the footprint available for towers, ball pools, slide exits and circulation |
| Clear ceiling height | Limits the practical height of elevated structures and overhead routes |
| Columns and fixed obstacles | Changes where structures, tunnels and activity zones can be placed |
| Entrances and main circulation | Helps keep access routes and play exits from conflicting with the venue flow |
| Intended age groups | Guides the scale and challenge of the activities selected |
| Activity mix | Clarifies whether the project is soft play, trampoline, or a coordinated combination of both |
These are not abstract planning questions. They directly affect which Xinjiu indoor products can fit the project and how they should be configured.
If any of these room conditions change after the first layout, the manufacturer should review the affected zone again rather than assuming the original equipment arrangement still works. Even a small shift in an entrance or column can change access to a slide, ball pool or tower connection.
Indoor playground equipment manufacturing is also a handover problem
Once the layout is approved, the project has to move from design into production and then into installation. A local contractor or installer may not have attended the early concept meetings, so the project information needs to remain understandable after dispatch.
Xinjiu’s service pages describe manufacturing coordination, export documentation, logistics support, installation manuals and online technical guidance. Buyers should confirm which support applies to their order and ensure the final equipment list matches the latest layout.
Destination requirements belong in the brief before the room is fully designed
Soft-contained play can have its own safety and performance requirements. ASTM F1918 addresses soft-contained systems, while BS EN 1176-10 provides additional specific requirements for fully enclosed play equipment. A buyer should identify the destination market and applicable project requirements before finalizing the layout.
This does not mean every Xinjiu indoor product should be described as compliant with every named standard. It means the buyer should state what the destination requires so the documentation and specification can be discussed accurately.
The receiving team should be able to identify the same zones shown in the approved plan
If the approved design includes a Macaron soft-play zone, a separate trampoline area and a ball-pool activity space, the delivery and installation information should preserve that logic. The installer should not have to guess which components belong to which activity area.
For a distributor, this is also important when the local installation is handled by a third party. The manufacturer, distributor and installer need a common reference for the final configuration.
Three indoor project types should lead to three different manufacturer conversations
- Compact family venue: prioritize efficient activity combinations, clear slide exits and a layout that makes a small footprint feel complete.
- Shopping-mall play center: balance visual theme, entrance experience, fixed building conditions and parent sightlines.
- Larger entertainment destination: coordinate multi-level soft play, ball pools, floor activities and any separate trampoline zone through one site plan.
Buyers can compare Xinjiu’s indoor soft-play and trampoline options, then review the company’s design and manufacturing background to understand how 2D planning, 3D visualization and production support fit into the project.
An indoor playground equipment manufacturer should make the room easier to use, not simply fill it with equipment. When the floor plan, ceiling, access points, age groups and activity zones all support the same layout, the project has a much stronger foundation for manufacturing and installation. Buyers focused on supplier selection can also compare the indoor playground supplier venue-planning guide.