Blog
Soft Play Equipment for Shopping Malls: Make the Lease Line Work for Families

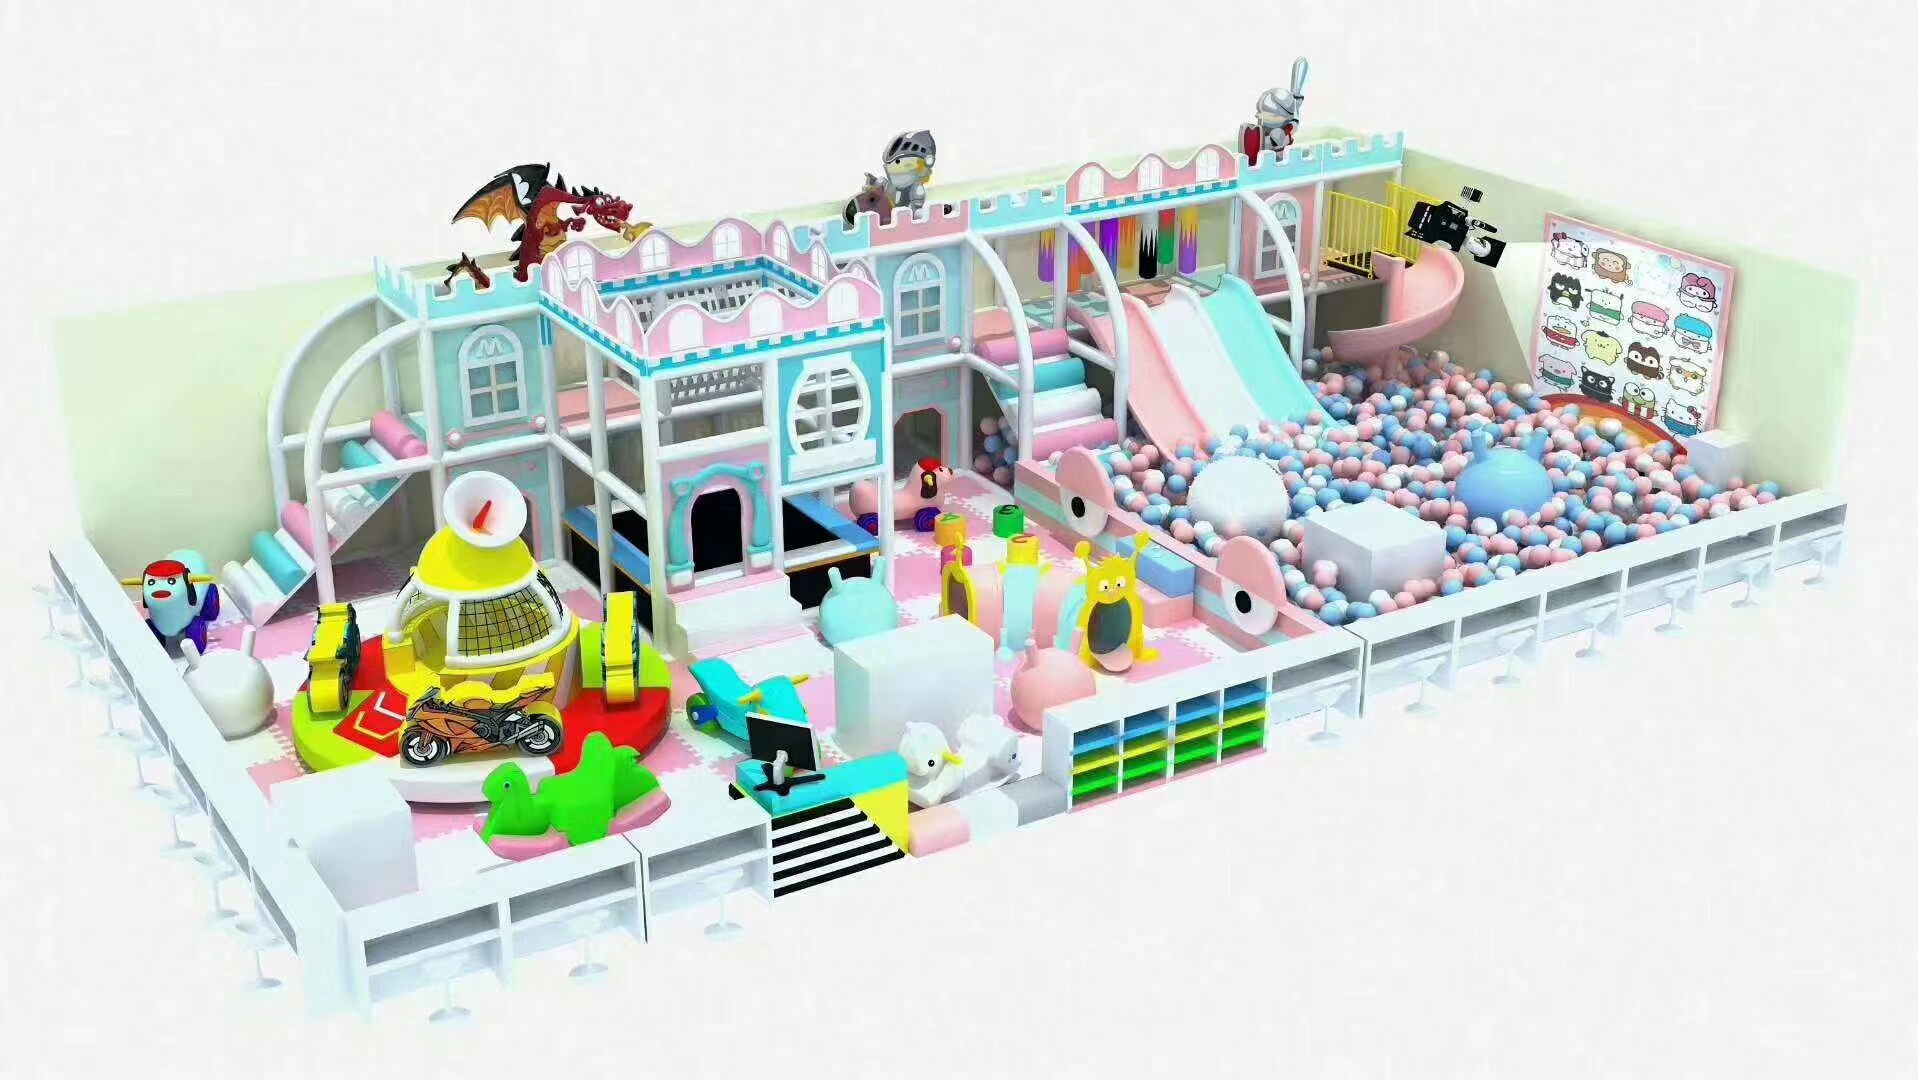
A castle tower is visible from the mall corridor. Families stop to look, children move toward the slides, and a stroller pauses at the tenant entrance. The equipment has become part of the mall’s movement pattern before anyone has entered the play area. Buyers selecting soft play equipment for shopping malls should therefore begin with the lease boundary and the arrival arrangement, then choose the attraction. Xinjiu’s indoor range includes castle, carousel, pastel, vintage and open-plan concepts that can inform a tenant proposal. Confirm the premises, intended users and landlord coordination before approving a final configuration.
Soft play equipment for shopping malls starts at the lease boundary
The play concept should fit the space the tenant can actually use. A mall corridor may be visually open to the attraction while remaining outside the tenant’s control. For the Castle Theme Soft Play Playground, a facade facing that corridor can become the main invitation to enter. Its double slide and ball pool still need to sit within an agreed operating arrangement. Do not assume that the public corridor can absorb waiting families or provide the return space that the equipment requires inside the tenant area.
Consider a tenant whose entrance opens directly into a busy shopping passage. The Castle facade might attract attention effectively, yet the nearest ball-pool edge could become the first place a child tries to enter. Ask for a proposal showing the intended access point from the actual mall approach. It should be understandable before a family reaches the equipment. If the most visible edge is not the entrance, the concept and the entry arrangement need to work together rather than leave staff to redirect every arriving child.
The IAAPA family entertainment resources identify layout, queue management and staffing as operating concerns. For a mall tenant, those general topics translate into a concrete equipment question: where will a family pause without obstructing the play return or the shared corridor? The answer must be developed for the premises. It is not a traffic forecast or a promise that one theme will produce more visitors.
A mall-facing castle and a central carousel invite different arrivals
The Castle Theme concept combines a pastel facade, double slide, enclosed climbing routes and a ball pool. The Compact Carousel Soft Play places a carousel at the center with twin slides and soft activity pieces around it. One gives a tenant a recognizable themed face; the other offers a central visual focus. Compare them from the point where families first see the tenant entrance. Neither should be chosen merely because its illustration appears to occupy less space.
Castle soft play should make its entrance clearer than its facade
A developer may prefer the Castle concept because it creates a distinct shopfront view. That preference is useful only if the facade does not confuse the intended play route. Review the enclosed climb and both slide destinations in relation to the doorway. Children arriving from the mall should not have to cross a slide return to reach the entry. If the proposed facade faces outward while the functional entrance faces sideways, the tenant needs an arrival arrangement that makes the correct route immediately apparent.
The facade review is also the right moment to separate decorative preferences from equipment changes. A request for a different castle color can be discussed as a finish choice; moving a tower opening changes the play route. Ask Xinjiu’s design team to identify both types of revision in the proposed arrangement. The published customization service covers themes, colors and layouts, but it does not mean the mall’s own approvals have been obtained. Keep the tenant’s equipment approval and the landlord’s premises approval visibly separate.
Compact Carousel soft play needs a mall entrance that leads around the centerpiece
A centrally organized attraction may work for a tenant whose doorway opens into a wider interior. The Compact Carousel concept provides a central activity, paired slides and additional soft pieces, so the buyer should review movement around that center. If the doorway points straight toward one slide destination, families may naturally occupy the area children need after descending. Compare a revised position that leaves a clear approach with the original visual before deciding whether the carousel concept suits the premises.
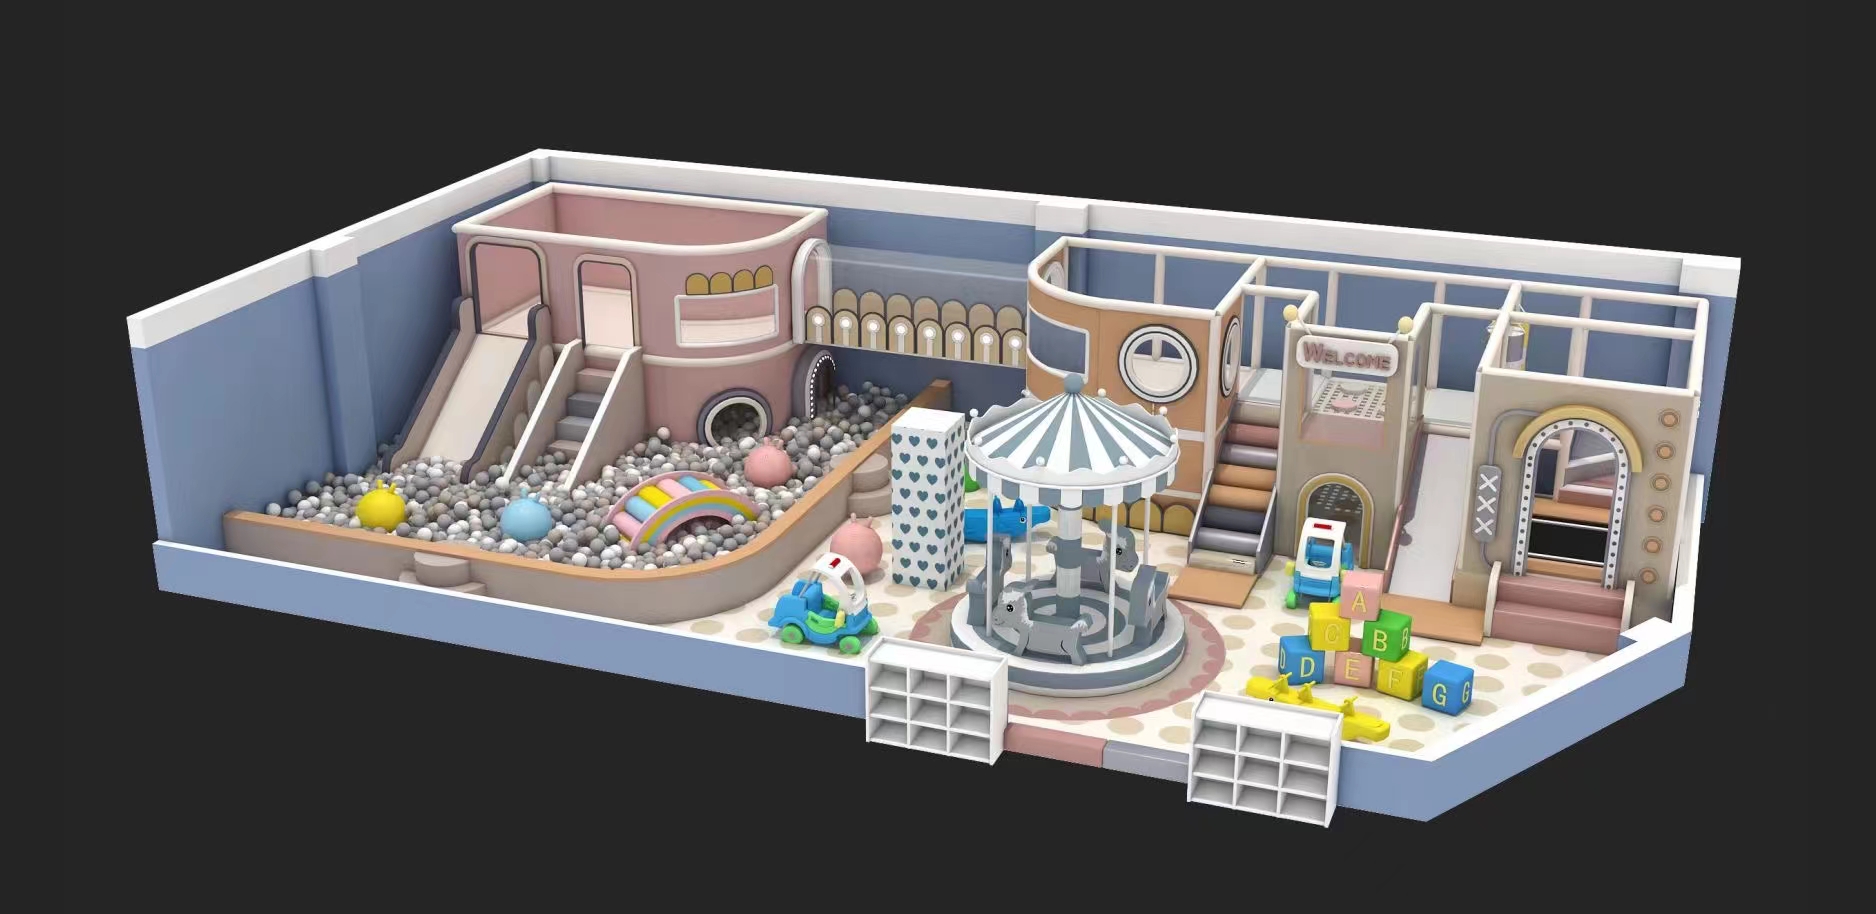
The published picture does not establish whether the carousel is powered, how it operates or what instructions apply. Those details belong to the actual offer. A mall tenant should confirm them alongside any premises services the equipment may need. Do not let a colorful central feature become a late coordination issue because its operating arrangement was assumed from its appearance. The supplier can describe the selected configuration; the tenant and mall team must determine how it fits the specific premises.
Columns inside a shopping-mall soft-play area can change the concept choice
A mall unit may have a structural column that is insignificant for a conventional shop but important for a connected play route. The Macaron Soft Play Playground shows pastel towers, a tube crawl and a ball pool. The Vintage Theme Indoor Playground shows clock-front towers, connected tunnels and varied slide routes. Compare the position of a column against those connections. A column should not simply disappear behind a tower in a revised rendering while its effect on the route remains unexplained.
Vintage tunnels need a continuous route through the tenant’s available space
The Vintage concept’s linked tunnels can help a buyer describe a longer journey between themed towers. In a columned mall unit, trace each crossing in the plan and identify where children enter the next activity. An apparently available gap may be occupied by a structural obstruction or a premises service zone. Xinjiu describes site-led indoor layouts and visualization; give that work the real column positions and relevant room information rather than requesting a scaled copy of the catalogue concept.
If a tunnel route cannot be kept coherent, compare the Macaron arrangement or a different tower position instead of preserving the Vintage appearance at any cost. The Macaron tube crawl and ball pool offer another way to organize movement, but they still require an approved relationship with the column and the entrance. The useful comparison states what route each proposal provides. It does not promise that either concept will fit every mall unit or that a particular occupied area can be inferred from the picture.
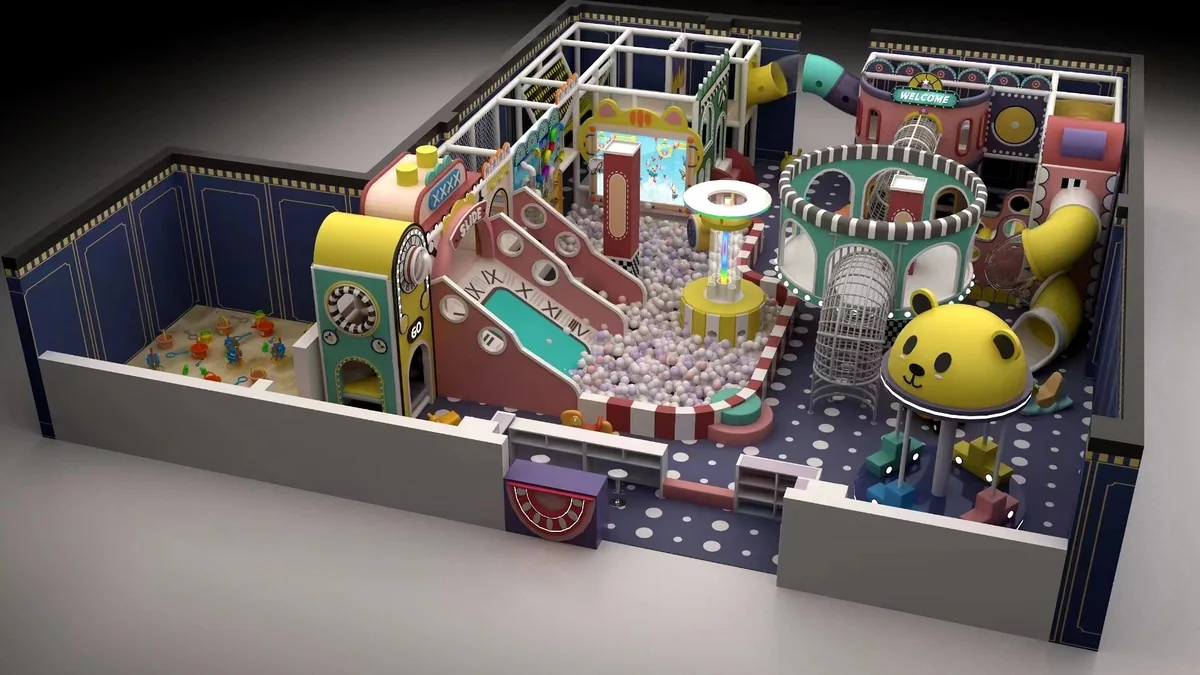
The Open-Plan Indoor Play Center is a further option where the tenant intends a larger mix of activities. Its multilevel towers, ball pools and activity tables need a deliberate floor-level arrangement. Activity tables are not automatically suitable for leftover space behind a column. Review whether families can find them, whether they remain accessible and how children move between them and the towers. A larger-looking concept should be selected for the experience it can provide in the unit, not simply to fill a larger lease area.
If the tenant has a glass frontage, compare the Open-Plan table zone with the Castle facade from both sides of that glass. The tower face may dominate the corridor view while obscuring the lower activities from the adult seating area. Request the relevant visual angles rather than approving only the most attractive view. The goal is to understand what the chosen concept presents to arriving families and what its operator can actually see inside. There is no need to assume a visitor-conversion figure to make that comparison useful.
The mall’s service route belongs in the equipment order discussion
A contractor arranging a mall installation may need to bring equipment through a shared service entrance and into a tenant unit after normal shopping hours. For the Castle concept, confirm the shipment information for the tower, facade sections, slide components and ball-pool parts actually ordered. For the Compact Carousel, confirm the central assembly and surrounding activity pieces. The published website does not give packed sizes or a fixed packing construction, so the contractor should request them for the approved scope.
Compare that information with the loading access, turns and premises restrictions the mall provides. A component that can be assembled inside the unit may still be difficult to bring to it. If the delivery route forces a change in supplied sections or installation sequence, have the supplier describe the impact before dispatch. Keep the revised arrangement attached to the order. A mall’s access rules should not become an unexplained substitution in the play equipment after the visuals have been approved.
Xinjiu describes export documentation, logistics coordination, installation manuals and remote guidance. For an overseas mall project, establish which information the supplier will provide and which arrangements remain with the importer, contractor or mall team. Customs coordination is different from permission to use a mall loading bay. The custom project process gives a useful sequence for the equipment work, while the tenant needs its own premises coordination alongside it.
After opening, the tenant also needs to reach the selected ball-pool edges and the floor around the Compact Carousel’s soft pieces during cleaning. If those activities can only be approached from the shared corridor, the equipment position deserves another review. Make the relevant access part of the interior arrangement, not an assumed use of mall space. Confirm any component-specific cleaning instructions with the supplier; the concept image establishes neither a cleaning method nor a scheduled service commitment.
Separate the mall’s approval from the soft-play configuration approval
A tenant can approve a Castle appearance before the landlord has accepted the proposed unit arrangement. That is not a completed project release. Record which team is deciding the equipment route, which is confirming the premises and which is organizing installation. For the Open-Plan concept, the table zone and tower arrangement may involve the tenant’s fit-out decisions as well as the supplied equipment. Put those boundaries into the working brief so the same item is neither omitted nor assigned to two parties.
- Castle facade: confirm the agreed appearance and its relationship to the tenant entrance.
- Vintage tower route: confirm tunnels, slides and column relationships in the equipment arrangement.
- Open-Plan tables: identify the actual included activities and the floor space they will use.
Before accepting a shipment, compare the named components with that agreed scope. If a slide, tunnel section or facade element differs, ask how the change affects the mall-facing arrangement and the play journey. A color discrepancy and a changed access opening have different consequences. The technical review of the completed system remains necessary; matching the equipment list to the approved concept is a separate commercial check that the tenant and contractor can perform.
The existing commercial indoor equipment overview explains the broader supply discussion. For the mall unit, narrow the decision to one family arrival: they leave the corridor, understand the tenant entrance, reach the intended activity and return inside the agreed area. Select the Castle, Carousel, Macaron, Vintage or Open-Plan arrangement that makes that arrival workable. The lease line should remain clear even when the attraction is doing its job and drawing attention.