Blog
Indoor Playground Equipment Supplier: Venue Planning Guide

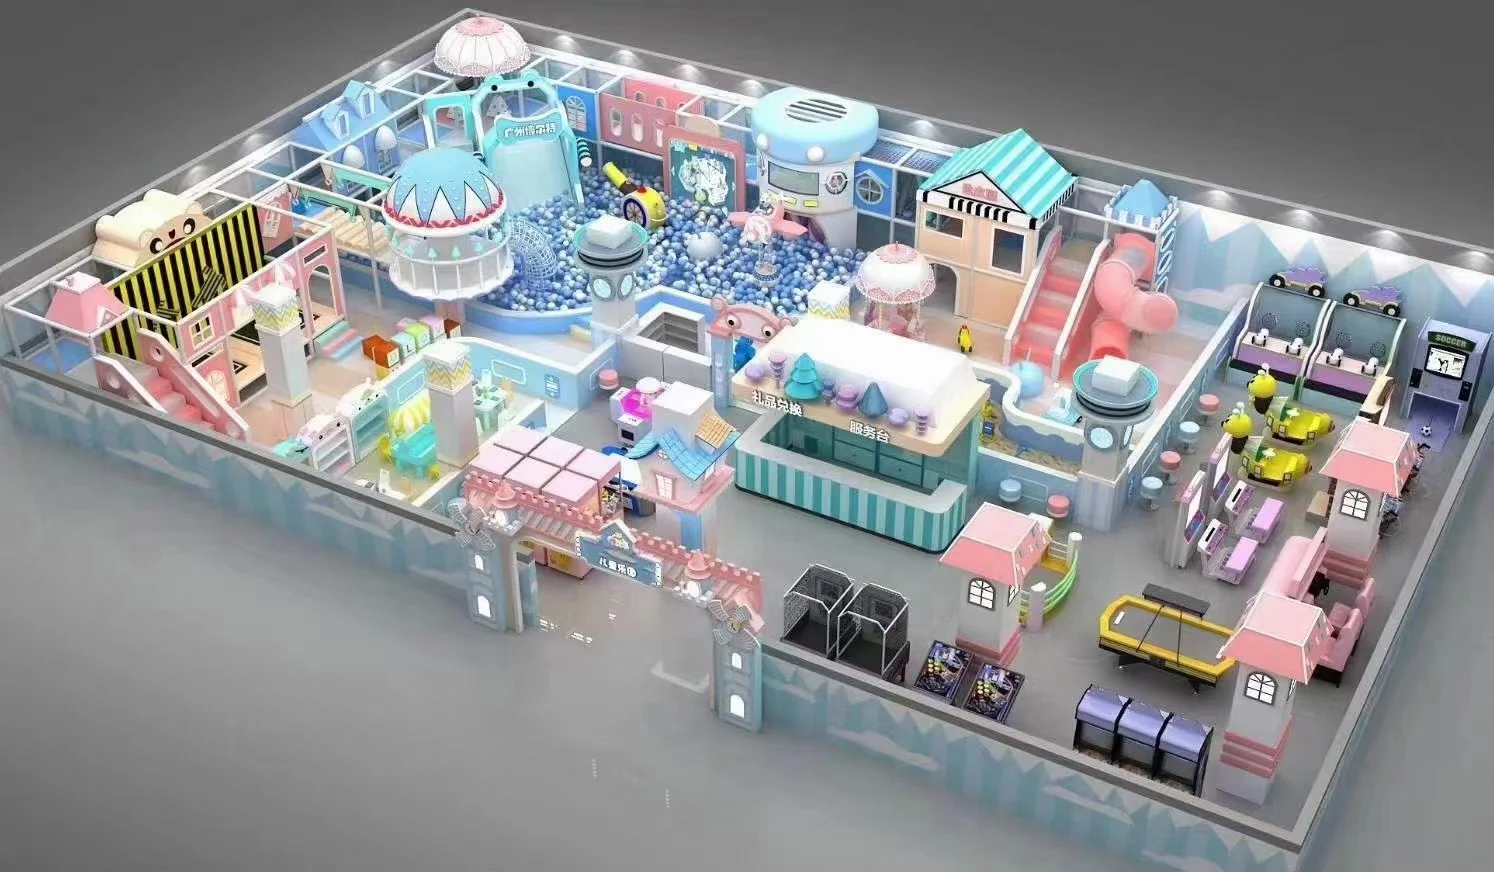
An indoor playground equipment supplier should help the buyer make the room work before expanding the product list. Shopping-mall operators, family entertainment centers, play-cafe owners and distributors often start with a theme or a target capacity, but the practical layout depends on the usable floor area, clear ceiling height, columns, entrances and the age groups the venue intends to serve.
Xinjiu supplies indoor soft play, themed play structures, ball-pool layouts, slides, tube crawls, activity zones and indoor trampoline products. The indoor playground range includes Macaron Soft Play, Vintage and Clock themes, Castle Theme Soft Play, Twin-Tower Indoor Soft Play, Open-Plan Indoor Play Center, Indoor Trampoline Park and Trampoline & Foam Pit Park. The supplier also supports 2D layouts and 3D visualization so the buyer can compare activity mixes inside the actual room rather than on a blank catalog page.
An indoor playground equipment supplier should ask different questions for different venue sizes
A 150-square-meter play corner and a large family entertainment center cannot be discussed through the same product checklist. Even when both venues want slides, climbing and ball pools, the way those activities are arranged will be very different.
A compact venue needs each activity to justify the space it occupies
The Macaron Soft Play Playground combines towers, a tube crawl and a ball pool. The Compact Carousel Soft Play adds a carousel, twin slides and soft activity pieces. Both offer several activities without relying on a very large multi-zone footprint.
For a small venue, the buyer should ask what each activity adds. A second slide may be less useful than a crawl route if the first slide already dominates the layout. A large ball pool may reduce circulation if the room is narrow. The supplier should use the room plan to show trade-offs rather than simply fit as many products as possible.
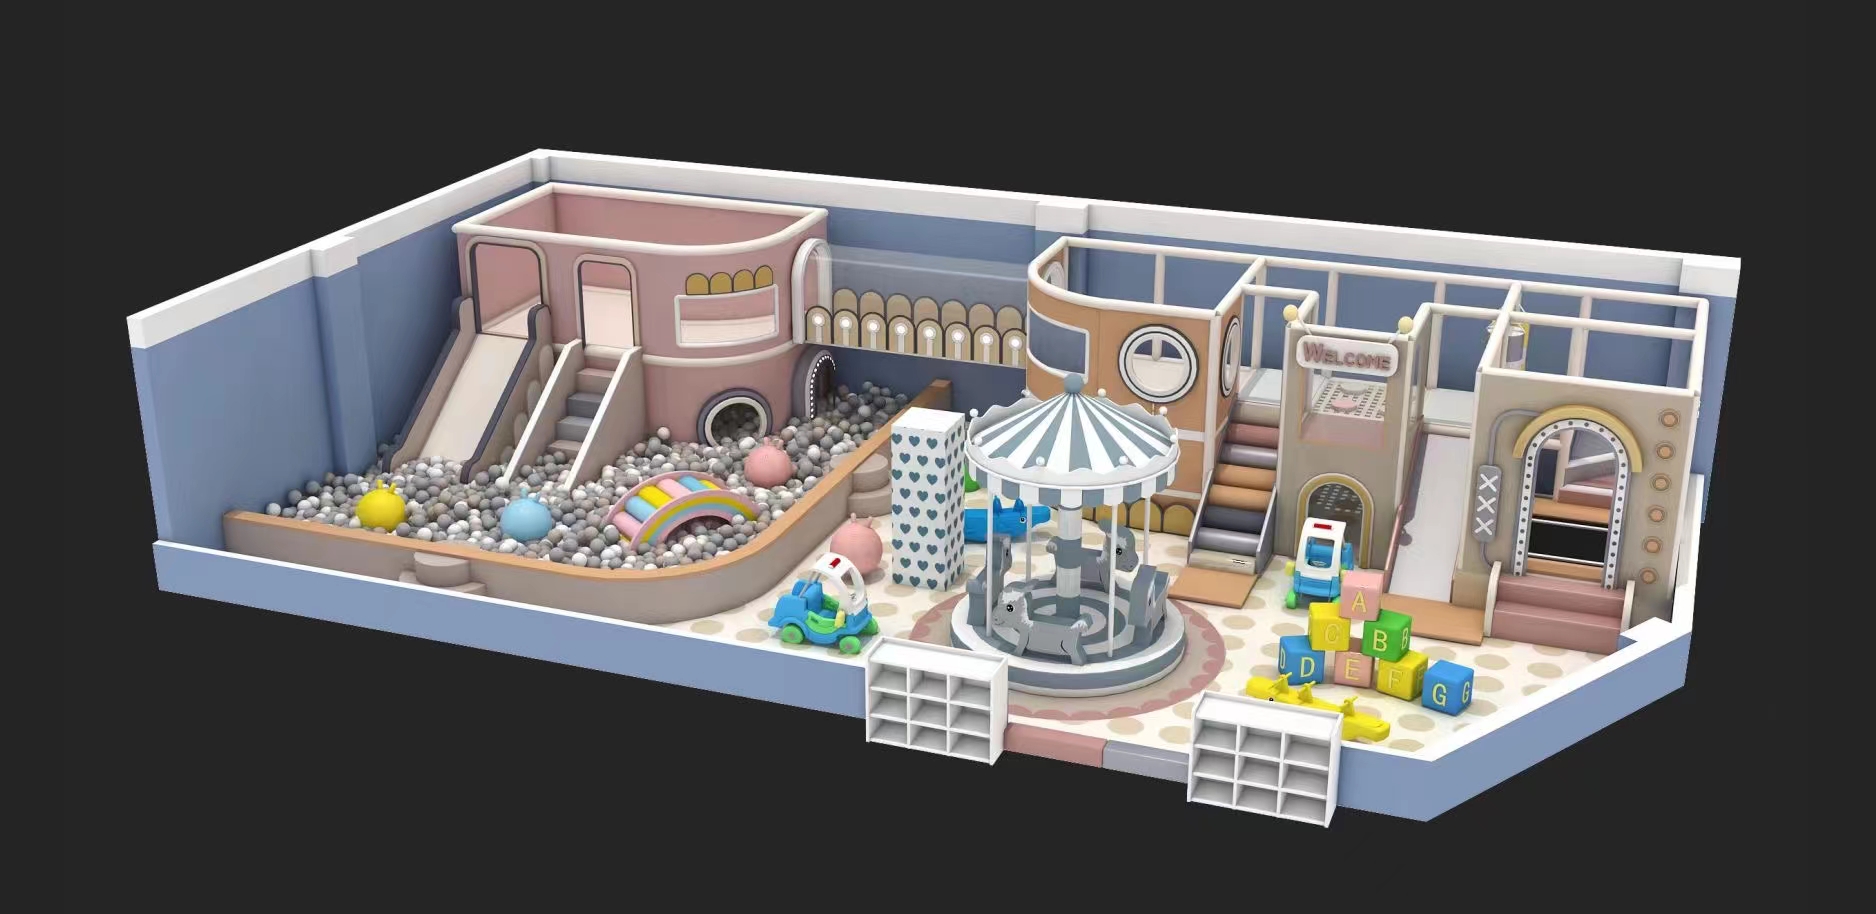
A larger indoor center needs zones that feel connected without becoming repetitive
The Open-Plan Indoor Play Center combines multi-level towers, slides, ball pools and activity tables. The Vintage Theme Indoor Playground uses clock towers, tunnels and varied slide routes to create a longer journey. Larger spaces can support more activities, but that does not mean every zone should repeat the same experience.
A supplier can help the buyer separate higher-energy routes, younger-user areas, ball-pool play and quieter floor activities. That makes the venue easier to understand for both children and supervising adults.
Indoor playground equipment supply should begin with the building plan, not a product code
Columns, beams, fixed walls and entrances can change the usable space dramatically. An indoor buyer who provides only the total floor area may receive a concept that looks suitable on paper but cannot be placed into the actual room.
Xinjiu’s current project guidance asks for clear ceiling height, columns and entrance positions. Those details are especially important for multi-level soft play because a route may pass above, below or around fixed building elements.
Ceiling height changes which play routes are practical
A Twin-Tower Indoor Soft Play with a connecting tube and elevated route needs enough clear height to support the tower relationship. A larger multi-level concept may need even more vertical planning. If the room has a low beam across one section, the supplier may need to move the elevated route or reduce the vertical emphasis in that zone.
The correct response is not to assume a standard tower height will work everywhere. The layout should be developed from the actual clear height available in each part of the room.
Columns can become layout anchors instead of late obstacles
A column identified early can shape circulation. The design may wrap an activity zone around it, leave it inside a clear buffer, or use it to separate a ball-pool area from a floor activity zone. A column identified late can force a more disruptive redesign.
A shopping-mall operator should therefore provide the most accurate floor plan available before requesting a final equipment quotation.
The same rule applies when the venue is still being fitted out. If the reception desk, fire exit route or seating zone is likely to move, the buyer should label those areas as provisional rather than allowing the supplier to treat them as fixed. A supplier can develop a preliminary concept around incomplete information, but the final layout should only be released after the building constraints that affect the equipment have been confirmed.
For a distributor managing the project remotely, collecting this information from the local customer is especially important. A photo of an empty room does not replace a dimensioned plan. Ceiling height should be measured at the usable play area, and columns should be shown with their actual positions so the manufacturer can judge how the structure will wrap around or avoid them.
Soft play and trampoline supply should stay commercially separate even inside one venue
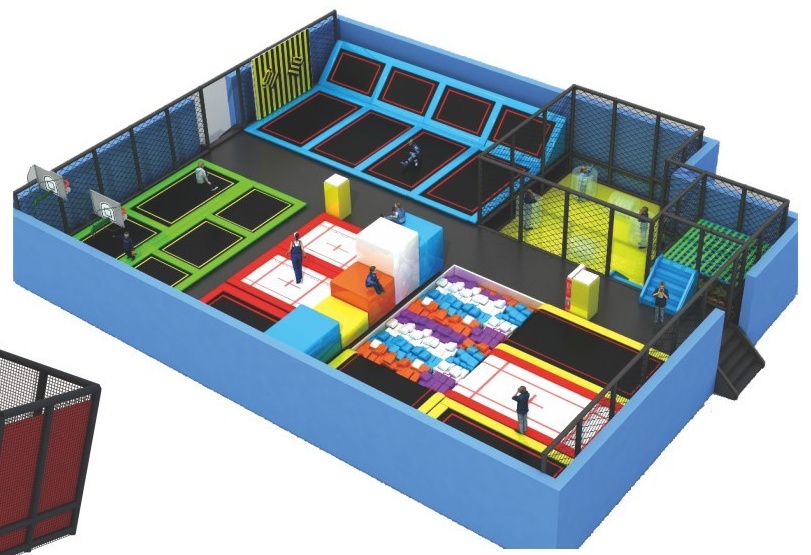
Xinjiu supplies both soft-contained play and trampoline products, but the buyer should treat them as separate activity systems. Soft play organizes enclosed climbing, slides, tunnels and padded activities. Trampoline zones organize jumping beds, angled wall trampolines, foam pits and related high-energy movement.
ASTM F1918 specifically covers soft contained play equipment, while commercial trampoline courts are addressed through a different set of requirements. This difference matters when a venue purchases both systems from one supplier.
A combined venue should decide where one activity system ends and the next begins
The Indoor Trampoline Park uses linked jumping beds and wall trampolines. The Trampoline & Foam Pit Park adds foam pits and padded obstacles. If either sits beside a soft-play structure, the buyer should define the relationship between the two zones.
That includes entrance points, circulation, supervision, age allocation and the way users transition between activity types. A supplier should not present the combined project as one undifferentiated equipment package.
Theme choice should support the venue’s customer experience
Indoor play is highly visual, and theme can be an important commercial decision. A family venue may want a soft pastel atmosphere, a castle identity or a stronger vintage theme. The supplier should help attach that visual direction to the activity layout instead of treating theme as surface graphics added at the end.
Pastel concepts suit venues that want a softer visual identity
Macaron and pastel castle concepts use mint, pink and light-color combinations around towers, slides and ball pools. These directions can work well for family venues that want the environment to feel bright, friendly and visually coordinated.
The buyer should still confirm whether the room can support the selected structure. A visually soft concept can still be too large, too tall or too complex for the actual footprint.
Clock and vintage themes can create stronger destination character
The Vintage Theme Indoor Playground and Clock Theme Soft Play use clock-front towers, tunnels and themed architectural details. These concepts can create a more distinctive visual story, which may be useful for a larger play center or a venue that wants visitors to remember the environment as part of the experience.
The supplier should show how the theme continues across the main structures rather than relying on isolated decorative pieces.
An indoor playground supplier should help the buyer compare the final scope, not just the render
3D views are useful for understanding the room, but the commercial order must still identify the equipment and configuration that will be produced. The buyer should confirm the final layout, equipment list, quantities, activity zones and project-specific decisions before manufacturing begins.
| What changed? | What the supplier should recheck |
|---|---|
| Ceiling height updated | Elevated routes, tower heights and overhead clearances in the affected zone |
| Column location corrected | Structure placement, access paths and ball-pool or floor activity areas |
| Theme changed | Panels, colors, decorative elements and whether any structural arrangement also changed |
| Trampoline zone added | Separation from soft play, circulation and destination-specific requirements |
| Age group changed | Activity scale, route difficulty and zone allocation |
This kind of revision control matters because indoor projects often evolve while the operator is also working on lighting, HVAC, flooring, reception areas and other parts of the venue.
When those building decisions are still moving, the supplier should label the playground concept as provisional. That keeps the buyer from treating a visually finished rendering as a final manufacturing instruction before the room itself is ready to support it.
Exported indoor play needs a clear transition from factory to installer
For an international project, the receiving installer may not be the person who approved the concept. The equipment therefore needs a handover that relates back to the approved room plan.
Xinjiu’s project support includes export documents, logistics coordination, installation manuals and online technical guidance. The buyer should confirm which support applies to the project and make sure the receiving team can identify the same activity zones shown in the final layout.
Soft-contained play requirements should be discussed for the destination market
ASTM F1918 covers soft contained play equipment, while BS EN 1176-10:2023 provides additional specific requirements for fully enclosed play equipment. The applicable route depends on the destination and project context. A supplier should therefore know which market the equipment is being shipped to before the final project information is prepared.
This is a procurement boundary, not a certification claim. Buyers should request the documentation required for their own market and confirm what applies to the actual products being supplied.
Installation information should reflect the final room, not a generic sample
If a project includes a Clock Theme soft-play system with a separate trampoline area, the receiving team needs enough information to distinguish the components and understand how the final layout is organized. Generic product imagery cannot replace the approved project plan.
Three indoor buyer scenarios that need different supplier behavior
- Play-cafe or compact family venue: the supplier should prioritize activity density, clear circulation and a manageable combination of slides, crawl routes and ball-pool play.
- Shopping-mall play center: the supplier should coordinate theme, entrance experience, columns, ceiling height and visibility across the room.
- Large family entertainment center: the supplier should organize multiple soft-play zones and any trampoline activity through one master layout while keeping the systems distinct.
Before asking the supplier to finalize a layout, the buyer can make one practical pass through the room plan. If the room is compact and low, compare Macaron or Compact Carousel concepts first. If the room has enough width for two linked structures, review the Twin-Tower route. If the venue has a larger open floor and needs several activity types, compare the Open-Plan Indoor Play Center. If the business model depends on jumping activity, mark a separate trampoline zone before deciding how much soft play remains. This sequence helps the supplier respond to the room instead of forcing every venue toward the same layout.
For buyers still deciding between layouts, Xinjiu’s indoor playground categories show several footprint and theme directions. The company overview explains the broader design, manufacturing and export-support workflow behind those products.
A strong indoor playground equipment supplier helps the buyer remove the wrong options early. When room dimensions, building constraints, user groups and activity zones are clear, the final product selection becomes more focused and the transition from design to manufacturing becomes easier to manage. The indoor playground manufacturer room-planning guide explains the production-side decisions behind the same venue.