Blog
Commercial Indoor Playground Equipment Manufacturer Guide

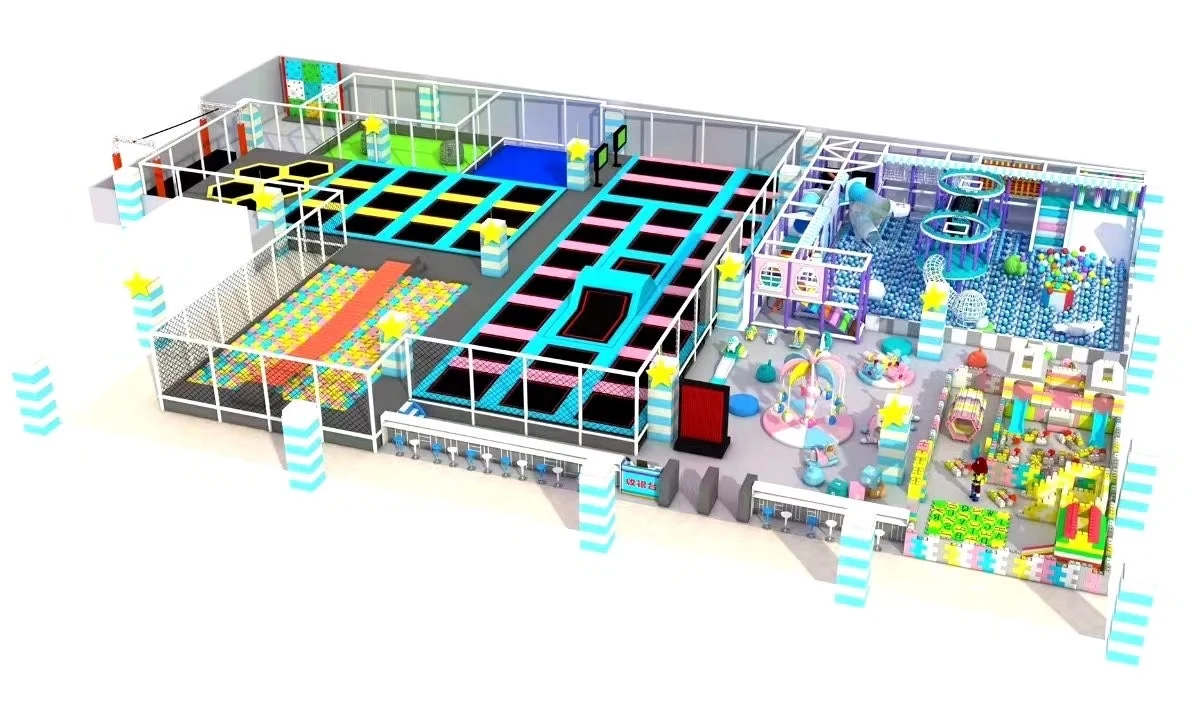
A commercial indoor playground should be planned as an operating space, not just as a play structure placed inside a room. The manufacturer needs to understand the building, the intended users, the activity mix and the way the venue will be supervised before the equipment package is frozen. For shopping malls, family entertainment centers and indoor leisure projects, the practical starting information is the usable floor area, clear ceiling height, columns, entrances, age groups and whether the venue will contain soft play, trampoline activity or both.
Xinjiu manufactures commercial indoor playground equipment in Wenzhou and supports projects with 2D layouts, 3D visualization, themed soft play, multi-level structures, ball pools, tube crawls, slides, activity zones and trampoline products. The indoor playground collection includes compact and larger layouts that can be compared against the room before a final configuration is selected.
Commercial indoor playground manufacturing should begin with how the venue will operate
A room can hold a large structure and still be difficult to operate. The buyer needs to think about where visitors enter, where parents wait, how children return to floor level after slides, whether younger users have their own area and whether high-energy zones are separated from softer play.
The manufacturer does not control the venue’s entire operating plan, but its layout should support it. A 2D plan can show the relationship between the play structure and fixed building conditions. A 3D view can help the operator see whether the theme, height and scale feel appropriate before production.
A shopping-mall play center needs a clear arrival and circulation pattern
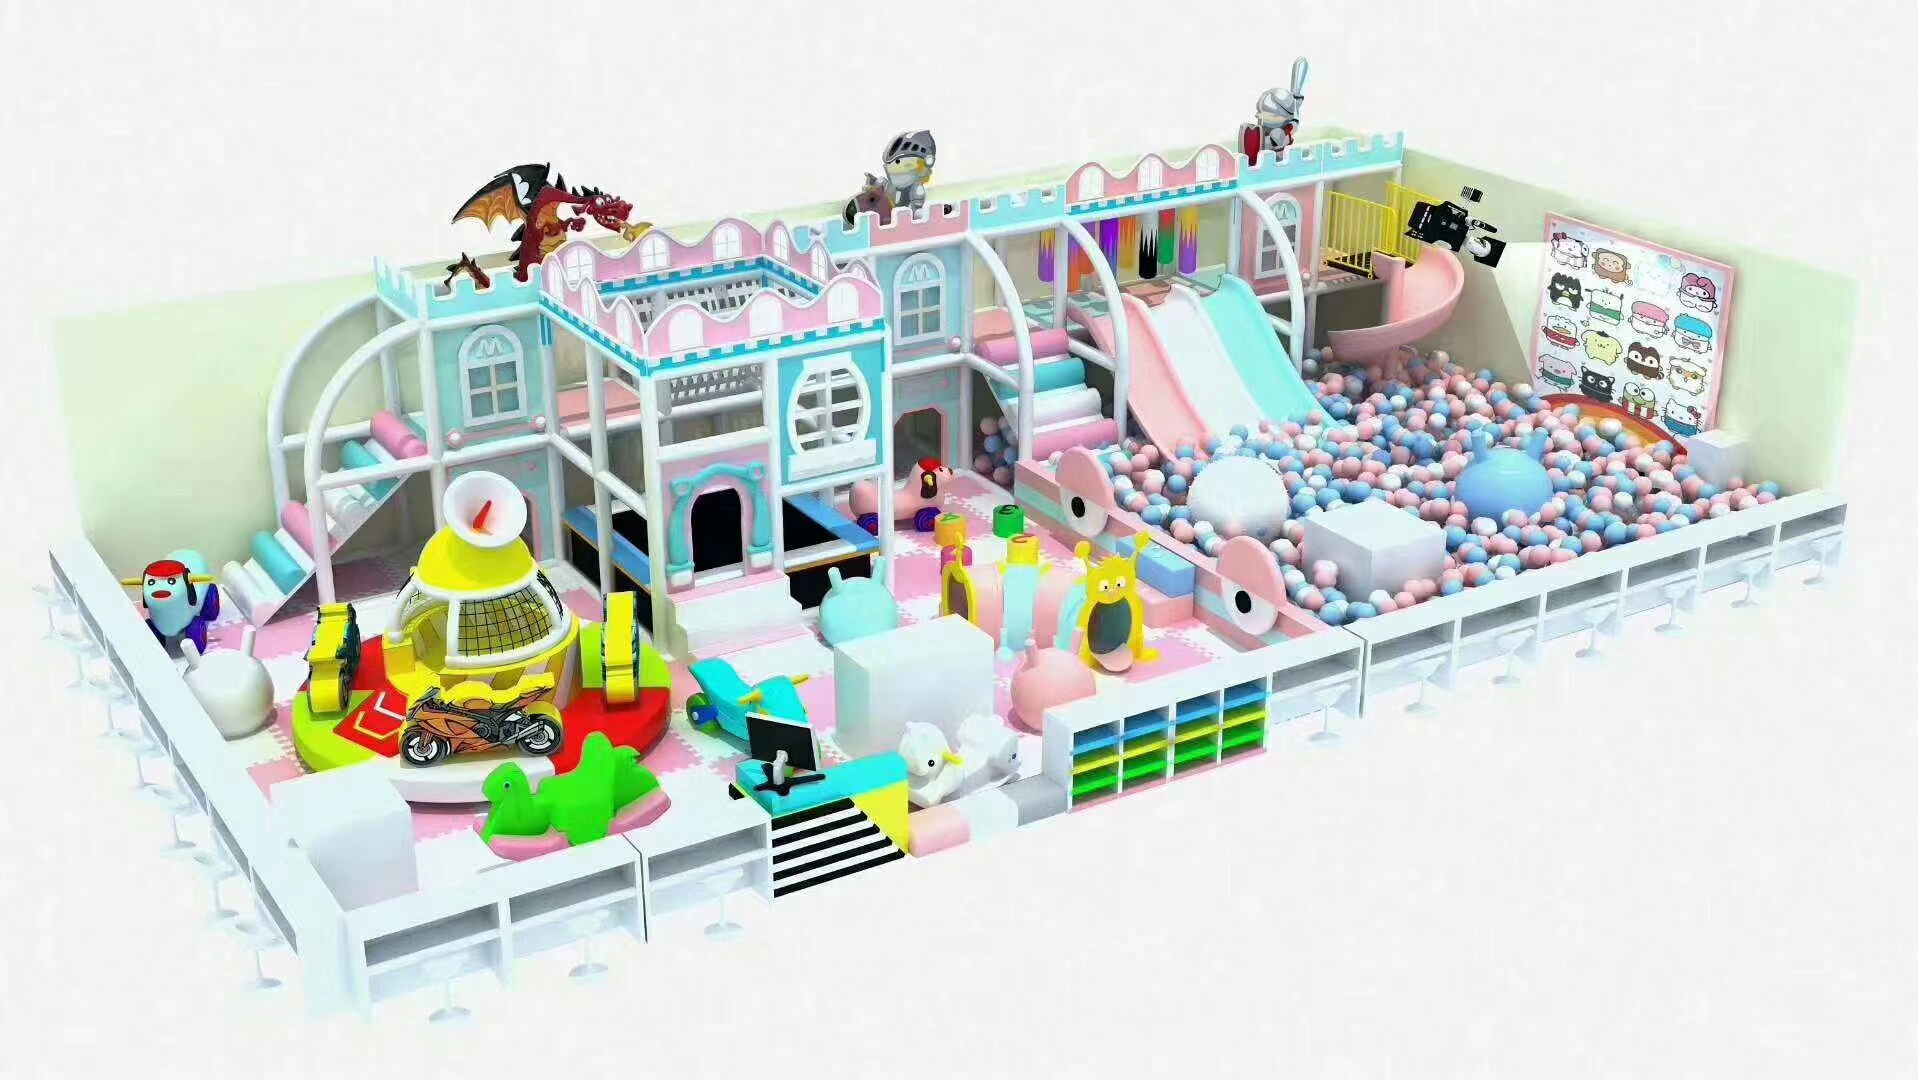
A mall-based venue often has a visible storefront or reception zone. The equipment should not turn the entrance into a bottleneck. Xinjiu’s Macaron Soft Play Playground and Castle Theme Soft Play Playground offer compact themed routes that combine slides, ball pools and climbing activity without requiring the scale of a full destination center.
The buyer should check where children enter the structure, where the main slide returns them, and whether the ball-pool area blocks the path between reception and seating. These are commercial layout questions because they affect how the venue feels during normal use.
A larger family entertainment center needs distinct zones rather than one continuous maze
The Open-Plan Indoor Play Center combines multi-level towers, slides, ball pools and activity tables. A larger room can support more activity, but the manufacturer should help organize that space so different zones have clear purposes.
For example, higher-energy climbing can sit apart from early-years floor play. A ball pool can anchor one section instead of stretching through the whole venue. If a trampoline court is included, it should be treated as a separate activity system with its own access and supervision logic.
Commercial indoor playground equipment manufacturers should separate soft play and trampoline systems
Soft contained play and trampoline courts can appear in the same entertainment business, but they are not the same equipment category. This distinction matters for layout, documentation and destination-market requirements.
ASTM F1918 specifically addresses soft contained play equipment and includes requirements related to materials, performance, access and egress, structural integrity, maintenance, fire safety and evacuation. BS EN 1176-10:2023 addresses fully enclosed play equipment. Trampoline courts follow a different technical route. A buyer should therefore identify the activity system before asking which standard or document applies.
Soft play uses enclosed routes, padded transitions and ball-pool relationships
The Twin-Tower Indoor Soft Play connects elevated play through a tube, soft stairways and a ball-pool slide. The Clock Theme Soft Play Playground combines a themed tower with climbing obstacles and a double slide. These systems depend on how users move through enclosed or padded activities and return to the floor.
Clear ceiling height and column positions can therefore change the design. If a column cuts through the proposed tower location, the manufacturer may need to shift the route. If the clear height is lower than expected, the elevated play level may need to be adjusted.
Trampoline zones create a different movement pattern and should be drawn separately
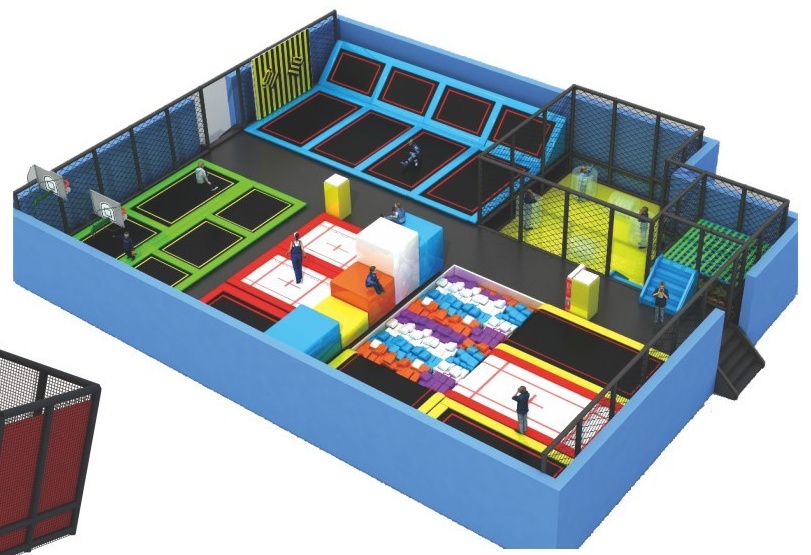
Xinjiu’s Indoor Trampoline Park uses linked jumping beds and angled wall trampolines. The Trampoline & Foam Pit Park adds jumping lanes, foam pits and padded obstacles. These zones depend on repeated high-energy movement rather than an enclosed climbing route.
If a commercial venue combines trampoline and soft play, the layout should show where one system ends and the other begins. The operator can then review entrance points, age allocation and supervision instead of receiving one blended equipment list.
The building information should remain part of the commercial playground specification
Indoor projects often develop at the same time as interior fit-out work. Lighting, HVAC, flooring, reception, seating and fire routes may still be changing while the playground concept is being reviewed. The manufacturer should know which building conditions are confirmed and which are provisional.
Clear ceiling height should be measured where the equipment will actually stand
A single ceiling-height number can be misleading if beams, ducts or soffits cross part of the room. The buyer should provide the clear height available in the proposed play zone. This helps the manufacturer decide whether multi-level towers, tubes and slides can fit without forcing a late redesign.
For a venue considering the Open-Plan Indoor Play Center, the usable height may influence how much of the room can support elevated activity. A lower section can still hold floor-level play or a ball-pool area, but it should not be assumed to support the same structure as the taller part of the room.
Columns and entrances should be treated as design inputs, not obstacles added at the end
A column identified early can help divide activity zones. A column discovered late can interrupt a tower, tunnel or circulation route. The same is true for entrances: a slide exit that points toward a main doorway can create operational friction even if the equipment fits dimensionally.
Xinjiu’s project process asks buyers to provide columns and entrances for indoor layouts. This is a useful discipline because it makes the room part of the equipment design.
Theme should be chosen after the activity plan is stable
Commercial indoor playgrounds often depend on theme for visual identity, especially in malls and family entertainment centers. Xinjiu’s range includes pastel Macaron concepts, castle themes, clock and vintage directions, and larger multi-level layouts.
The theme should support the venue rather than hide a weak layout. A strong rendering cannot solve a blocked entrance or a crowded slide exit.
Compact themed playgrounds work when the room needs one recognizable center
A Macaron or Castle Theme layout can give a smaller commercial venue a clear identity. The main structure can combine several activities while the rest of the room remains open for circulation, seating or reception.
This route is often more coherent than scattering many small attractions around the space. The buyer can concentrate visual design and play value in one controlled footprint.
Larger themed centers need consistency across several zones
A larger venue may use a broader visual story across towers, slides, ball pools and floor activities. The manufacturer should show how the theme carries through the project without making every zone look identical.
For example, a Clock Theme structure can remain the visual anchor while a separate trampoline zone uses simpler visual cues. This keeps the overall venue coordinated while respecting the different activity systems.
Commercial indoor buyers should approve the project in layers
| Approval layer | What the buyer should verify |
|---|---|
| Room fit | Floor dimensions, clear height, columns, fixed walls and entrance positions |
| Activity plan | Soft play, ball pools, slide routes, floor activities and any separate trampoline area |
| User plan | Target age groups and whether younger users need their own zone |
| Visual direction | Theme, major colors and the elements that create the venue identity |
| Production scope | Final equipment list, quantities and the configuration shown in the approved layout |
| Delivery handover | Export information, installation manuals and the support expected after dispatch |
Approving the project in layers is useful because a change in one layer can affect another. A new column position can change the activity plan. A changed age group can change the route. A changed theme may be visual only, or it may require new structural forms.
Commercial indoor playground manufacturing includes the receiving site
When equipment is exported, the factory is not the final location. The receiving team has to identify the components, understand the approved layout and prepare for installation. Xinjiu’s current service information includes export-document coordination, logistics support, installation manuals and online technical guidance.
Destination requirements should be confirmed before the commercial design is frozen
Soft contained play, fully enclosed play equipment and trampoline systems can have different requirements depending on the market. A commercial buyer should state the destination and required project documentation before the final scope is approved.
This is not a reason to make broad certification claims. It is a reason to define the project market early enough for the manufacturer and buyer to discuss what evidence or review is needed for the actual products.
The installer should receive a project that still matches the final rendering
A local installer may never have seen the early design discussion. The final installation information should therefore relate to the same configuration the buyer approved. If the project contains a castle soft-play structure, ball-pool zone and separate trampoline area, the receiving team should be able to identify those zones without relying on verbal explanations.
Buyers can use Xinjiu’s company and manufacturing overview to understand the design-to-production workflow, then compare the indoor product families on the category page before selecting the route that fits the building.
Before the operator signs off, walk the room in the same order a visitor will use it
A useful final review is to trace the venue from the entrance through the main activity zones and back to the floor-level circulation. Check whether the reception view is blocked, whether the first slide exit creates congestion, whether younger children have to cross a trampoline route, and whether parents can understand where the main play zones begin and end. This review is commercial because it tests the equipment against day-to-day venue use rather than against the rendering alone.
If the operator cannot explain that route from the final plan, the manufacturer should treat the layout as unfinished. A visually complete concept is not yet a buildable commercial venue if the circulation still depends on assumptions.
A commercial indoor playground equipment manufacturer adds the most value when the venue still works after the rendering becomes real: the room supports the equipment, the activity zones are understandable, the destination requirements have been raised, and the installer receives the same project the buyer approved. For a broader room-selection workflow, the published indoor playground manufacturer planning guide provides a useful companion.