Blog
Indoor Soft Play Equipment Supplier: Layout Risk Guide

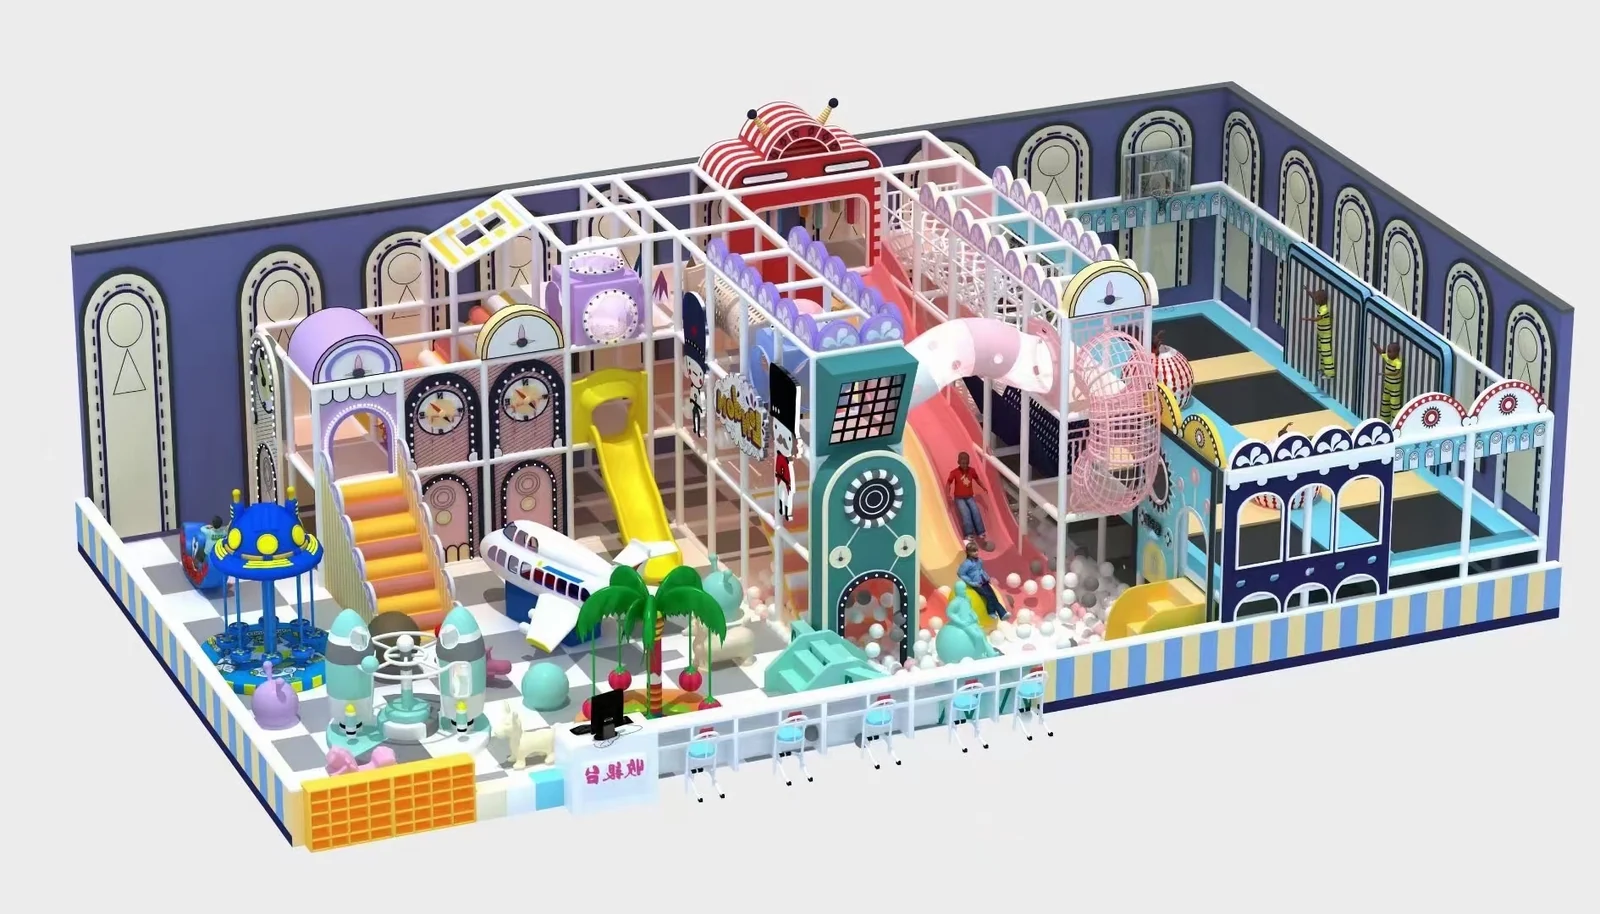
An indoor soft play equipment supplier can prevent many project problems before manufacturing simply by refusing to design from incomplete room information. The biggest risks are often not dramatic technical failures; they are ordinary mismatches between the equipment and the building. A ceiling beam is lower than expected, a structural column was missing from the drawing, the entrance moved, the operator changed the target age group, or a ball pool grew until it blocked circulation. These are all reasons the final equipment can drift away from the venue the buyer actually has.
Xinjiu supplies indoor soft play from Wenzhou and supports projects with 2D planning, 3D visualization, themed development, manufacturing, export coordination, installation manuals and online technical guidance. The current indoor soft-play range includes Macaron, Castle, Vintage and Clock themes, Twin-Tower layouts, compact carousel concepts and larger open-plan family play centers. The supplier’s job is to help the buyer choose a route that fits the room and then keep that route consistent through production.
An indoor soft play equipment supplier should treat missing room data as a project risk
A total floor-area number is not enough to design an indoor play system. Two rooms with the same square meters can behave very differently if one has low beams, many columns or a narrow entrance.
Ceiling height should be measured at the actual play zone
Soft-play towers, tunnels and elevated routes depend on usable vertical space. A buyer who reports only the nominal ceiling height can create a false sense of available room if HVAC ducts, beams or soffits reduce the clear height over part of the play area.
The Twin-Tower Indoor Soft Play uses elevated connections between towers. The Open-Plan Indoor Play Center uses multi-level structures across a larger layout. These systems should be compared against the clear height in the exact zone where the equipment will stand.
Columns should appear on the first layout, not the final revision
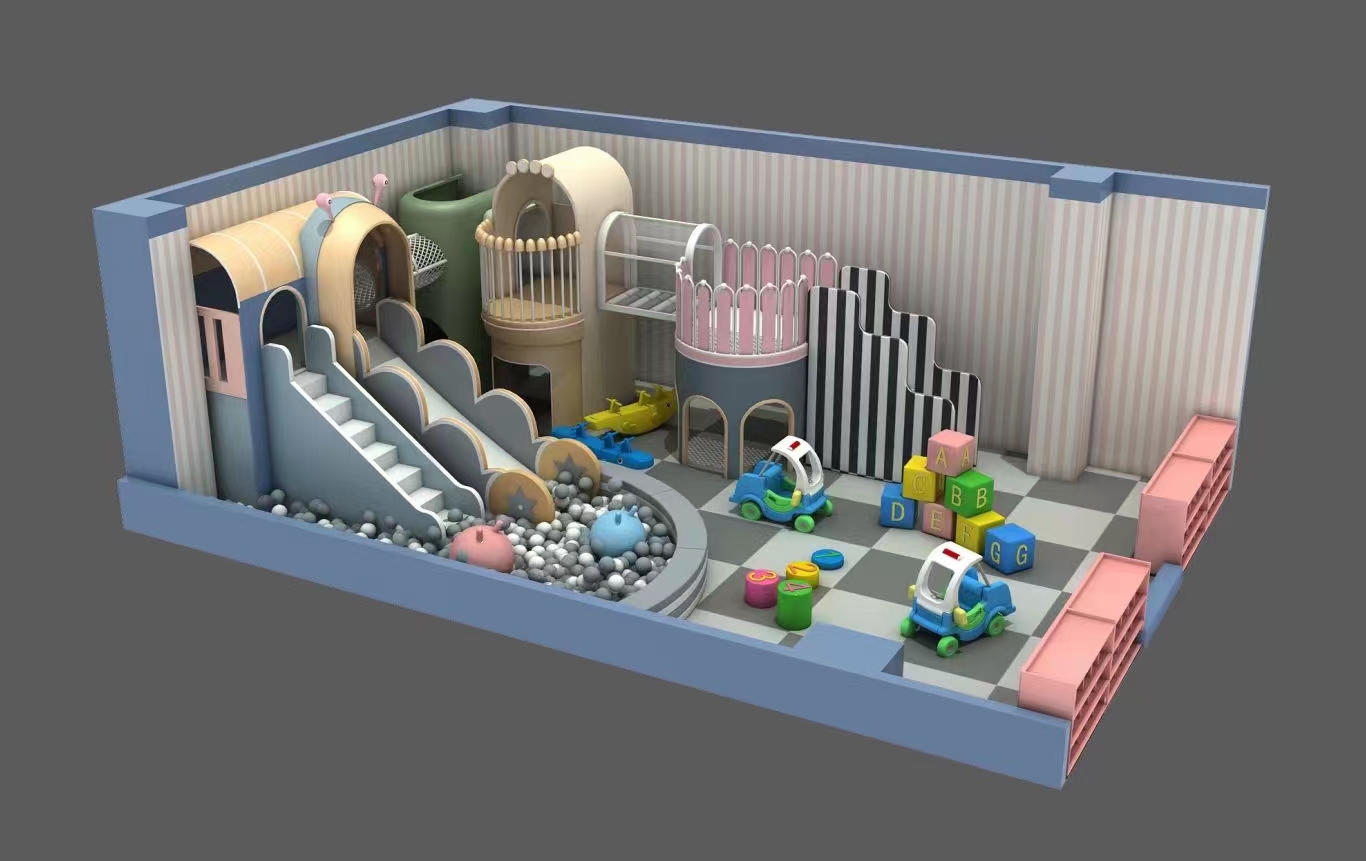
A column can interrupt a tower, block a tunnel, reduce the ball-pool footprint or force a slide exit into a less useful direction. If the supplier receives the column positions at the beginning, the design can use them as part of the room logic. If they appear late, several connected activities may need to move.
A distributor handling the project remotely should ask the customer for a dimensioned plan and, where useful, room photographs. Photos help explain the environment, but they should support measured information rather than replace it.
Indoor soft play supply becomes risky when the theme is approved before the activity plan
Operators often become attached to a visual theme first. A castle, clock or pastel concept can help them imagine the venue. The problem begins when the buyer treats the theme rendering as final before checking how children will move through the structure.
A Castle Theme layout still has to work as a route
The Castle Theme Soft Play Playground combines a themed facade, double slide, enclosed climbing routes and a ball pool. Its visual identity is strong, but the buyer still needs to review where users enter, how they reach the upper activities and where the slides return them to the floor.
If the room is too narrow for the ball pool shown in the concept, reducing it may also change the slide-return area. The supplier should update the layout rather than simply shrink one graphic element in the rendering.
Clock and Vintage themes should not force the room into the wrong shape
The Clock Theme Soft Play Playground and Vintage Theme Indoor Playground use clock-front towers, tunnels and decorative forms that create a distinctive interior. A buyer may prefer the look, but the supplier should be willing to recommend a different configuration if the room does not support the route.
Choosing the theme is not the same as approving the structure. The room still has to determine the final arrangement.
Soft-play project revisions should be traced by cause, not just by version number
Indoor projects change often because the venue itself may still be under fit-out. A useful supplier should know why a revision occurred. That makes it easier to identify which parts of the playground need to be rechecked.
| Change in the venue | Soft-play items to recheck |
|---|---|
| Ceiling height reduced | Tower levels, elevated tubes, overhead routes and tall themed elements |
| Column moved or corrected | Structure footprint, tunnels, ball-pool edge and circulation |
| Entrance relocated | Main access, slide-return zone and parent circulation |
| Age group changed | Activity scale, climbing difficulty and the balance of floor-level and elevated play |
| Ball pool enlarged | Slide exits, walking space and neighboring activities |
| Theme replaced | Facades, panels, colors and any structural geometry attached to the theme |
This approach is more useful than treating every revision as a complete redesign. The supplier can focus on the parts of the project affected by the actual change.
An indoor soft play equipment supplier should keep trampoline activity outside the soft-play specification
Xinjiu also supplies indoor trampoline products, including the Indoor Trampoline Park and Trampoline & Foam Pit Park. These systems can be part of the same commercial venue, but they are not simply extensions of the soft-play structure.
ASTM F1918 specifically addresses soft contained play equipment. Trampoline courts follow a separate technical framework. A buyer should therefore divide the room into activity systems before asking for documentation or approving the final equipment scope.
A combined venue needs a visible boundary between jumping and enclosed play
If a trampoline court sits beside soft play, the project plan should show where each zone begins and ends. The operator can then consider supervision, age allocation and circulation between the activities.
A supplier that blends everything into one undifferentiated equipment list makes it harder for the buyer to know which requirements or installation information belongs to which system.
Adding a foam pit can change more than the product list
A foam-pit zone affects the room footprint and may change the surrounding circulation. If it is added late, the soft-play layout may need to be reduced or shifted. The supplier should recheck the whole affected area rather than treating the foam pit as an extra line item.
Soft contained play has destination-specific requirements that should be raised early
ASTM F1918 covers soft contained play equipment and includes general requirements, materials and manufacture, performance, access and egress, structural integrity, maintenance, fire safety and evacuation. BS EN 1176-10:2023 covers additional specific requirements for fully enclosed play equipment.
The applicable requirement depends on the project and destination. The supplier should therefore ask where the equipment will be installed and what documentation the buyer needs before the final layout is approved.
Do not transfer an outdoor playground claim into an indoor soft-play project
ASTM F1487, used for public-use playground equipment within its scope, explicitly excludes soft contained play. A buyer or distributor should not assume that an outdoor playground statement automatically proves something about the indoor soft-play system.
The safer commercial practice is to ask for evidence related to the actual product category and destination requirement.
Two buyer mistakes can create avoidable soft-play rework
Approving the 3D rendering before the building drawing is stable
A rendering can look complete while the room data is still changing. If the operator approves the visual concept too early, later architectural changes can make the equipment feel like the problem even though the real issue is that the building constraints were never final.
The better route is to mark the concept as provisional until critical room dimensions, columns and entrances are confirmed.
If the operator still needs a visual for leasing, budgeting or internal approval, the supplier can provide a concept while clearly separating it from the manufacturing release. That distinction lets the commercial conversation continue without pretending the room is more finalized than it really is.
Asking the supplier to maximize capacity without defining the operating zones
More activity does not automatically create a better venue. A room packed with towers, slides and ball pools can become difficult to supervise or circulate through. The buyer should define which areas are for younger users, which routes are higher energy and which floor areas need to remain open.
The supplier can then recommend whether a Macaron, Twin-Tower, Castle, Clock or Open-Plan route is the better starting point.
Before the indoor soft-play order is frozen, perform a room-to-layout check
- Compare the latest measured room dimensions with the dimensions used for the current 2D layout.
- Verify clear ceiling height in every area containing elevated play.
- Confirm every column and fixed entrance is shown in the plan.
- Trace the route from structure entry to major slide exits and ball-pool areas.
- Confirm the age groups used when selecting the activity mix.
- Separate any trampoline or foam-pit zone from the soft-play system.
- State the destination and the project documentation that needs to be reviewed.
Xinjiu’s design and manufacturing overview explains how the company connects project planning with production, export preparation and remote guidance. That process is most valuable when the supplier uses it to stop incorrect assumptions before they reach the factory.
Use a pre-release mismatch check when the room and rendering were developed at different times
Before production, compare the date of the latest room drawing with the date of the latest playground rendering. If the building plan is newer, recheck every area where the architecture changed. A corrected column can affect a tunnel; a moved entrance can affect a slide-return zone; a lower ceiling section can affect an elevated bridge. The review should focus only on the changed zone first, then confirm that the change does not create a second problem nearby.
Next compare the equipment list with the rendering. If a ball pool was reduced in the layout, make sure the commercial scope did not preserve the old size by mistake. If a Castle Theme facade was replaced with a Clock Theme structure, confirm whether the buyer changed only the visual treatment or selected a different tower arrangement. Finally, compare the installation information with the same approved version so the receiving team is not handed an obsolete plan.
This mismatch check is particularly useful for shopping-mall fit-outs because the landlord, interior contractor and playground supplier may update drawings on different schedules. One short cross-check before release can prevent the factory from faithfully manufacturing a version the site no longer supports.
An indoor soft play equipment supplier should reduce rework by making the building constraints visible early, keeping project revisions traceable and ensuring the final shipped system still matches the room the operator intends to open. For the broader manufacturer view of room constraints, review the indoor playground room-planning guide.