Blog
What a Custom Indoor Playground Equipment Manufacturer Needs Before the Room Becomes a Play Center

The column missing from an early floor plan can matter more than the color of the play towers. A custom indoor playground equipment manufacturer is useful when a contractor or venue owner needs the building, activities and equipment drawings to agree. Before approving a concept, establish the usable room, clear height, fixed obstructions and intended users. Xinjiu’s indoor range offers several starting configurations, including connected towers, compact carousel layouts and larger open-plan play centers; the right starting point depends on how people will move through the actual room.
A custom project should not begin with the assumption that the most impressive rendering will fit. It should begin with a room record that can survive the journey from the person measuring the building to the person assembling the equipment. Compare the indoor soft-play configurations alongside Xinjiu’s site-led indoor planning service. The range provides visual and activity references, while the final project must establish its own dimensions, material specification and agreed scope.
Give the custom indoor playground equipment manufacturer a room record that cannot be misread
The room record should distinguish the leased boundary from the area actually available for play equipment. Columns, entrances, service doors, fixed installations and changes in ceiling level belong on the same plan. A measurement taken across an empty room can suggest a generous footprint while concealing the narrow passage that will control delivery or the obstruction that breaks a connected play route.
For a contractor fitting out a room with a central column, the useful question is whether that column sits inside a play enclosure, beside an access route or between two proposed structures. Those positions create different decisions. Moving a tower may preserve the visual idea but change the connection to its stairway or slide. Leaving the tower in place may force a revised route. The column therefore needs a location, not merely a note saying that the building has columns.
Clear ceiling height belongs beside the tower and tube-crawl position
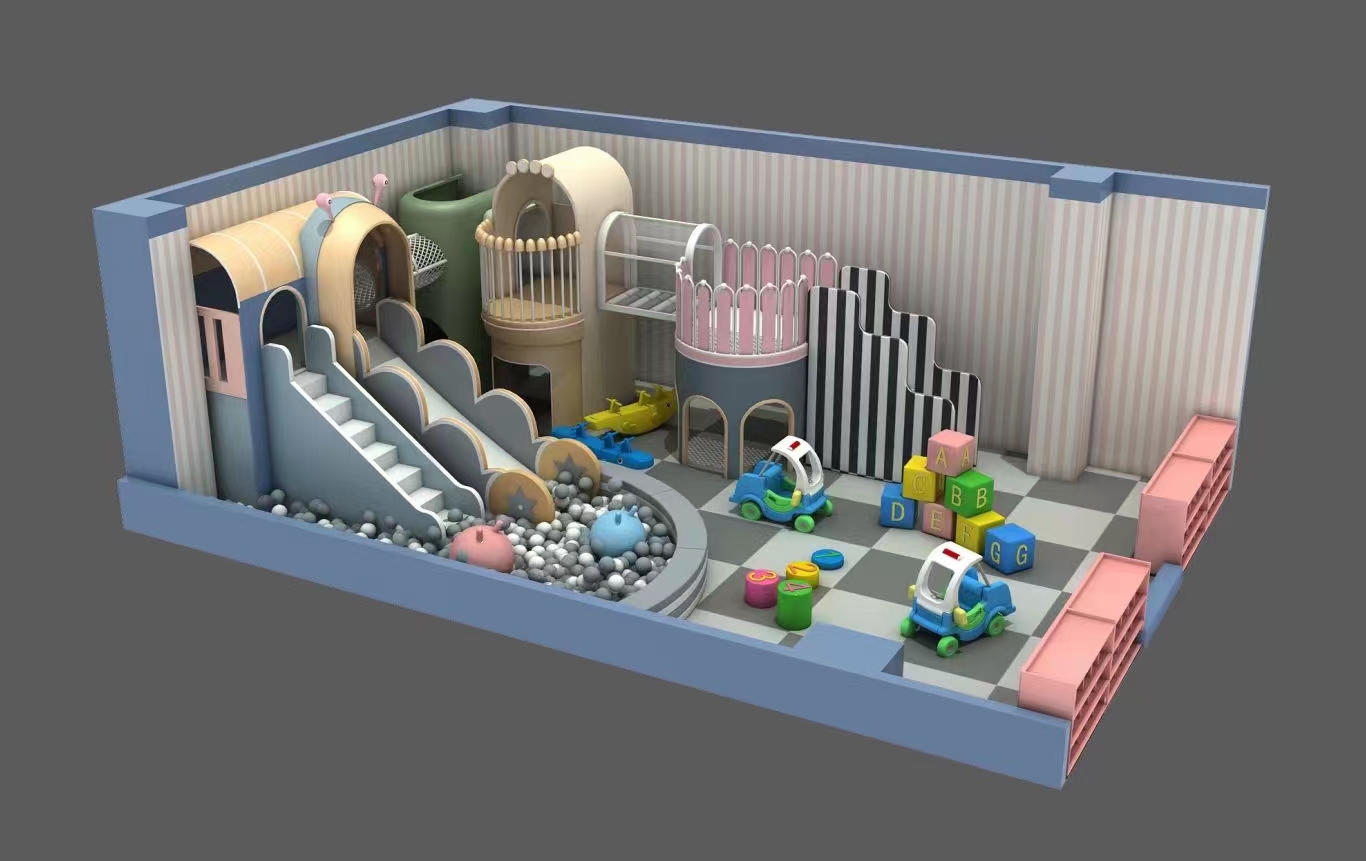
The Macaron Soft Play Playground combines pastel towers, a tube crawl and a ball pool. Its arrangement makes overhead relationships relevant: the tower, the crawl route and the room’s lowest fixed obstruction should be reviewed together. Do not borrow a height from another supplier’s installation or treat a concept image as a dimensioned drawing. Have the proposed equipment envelope placed against the measured building section.
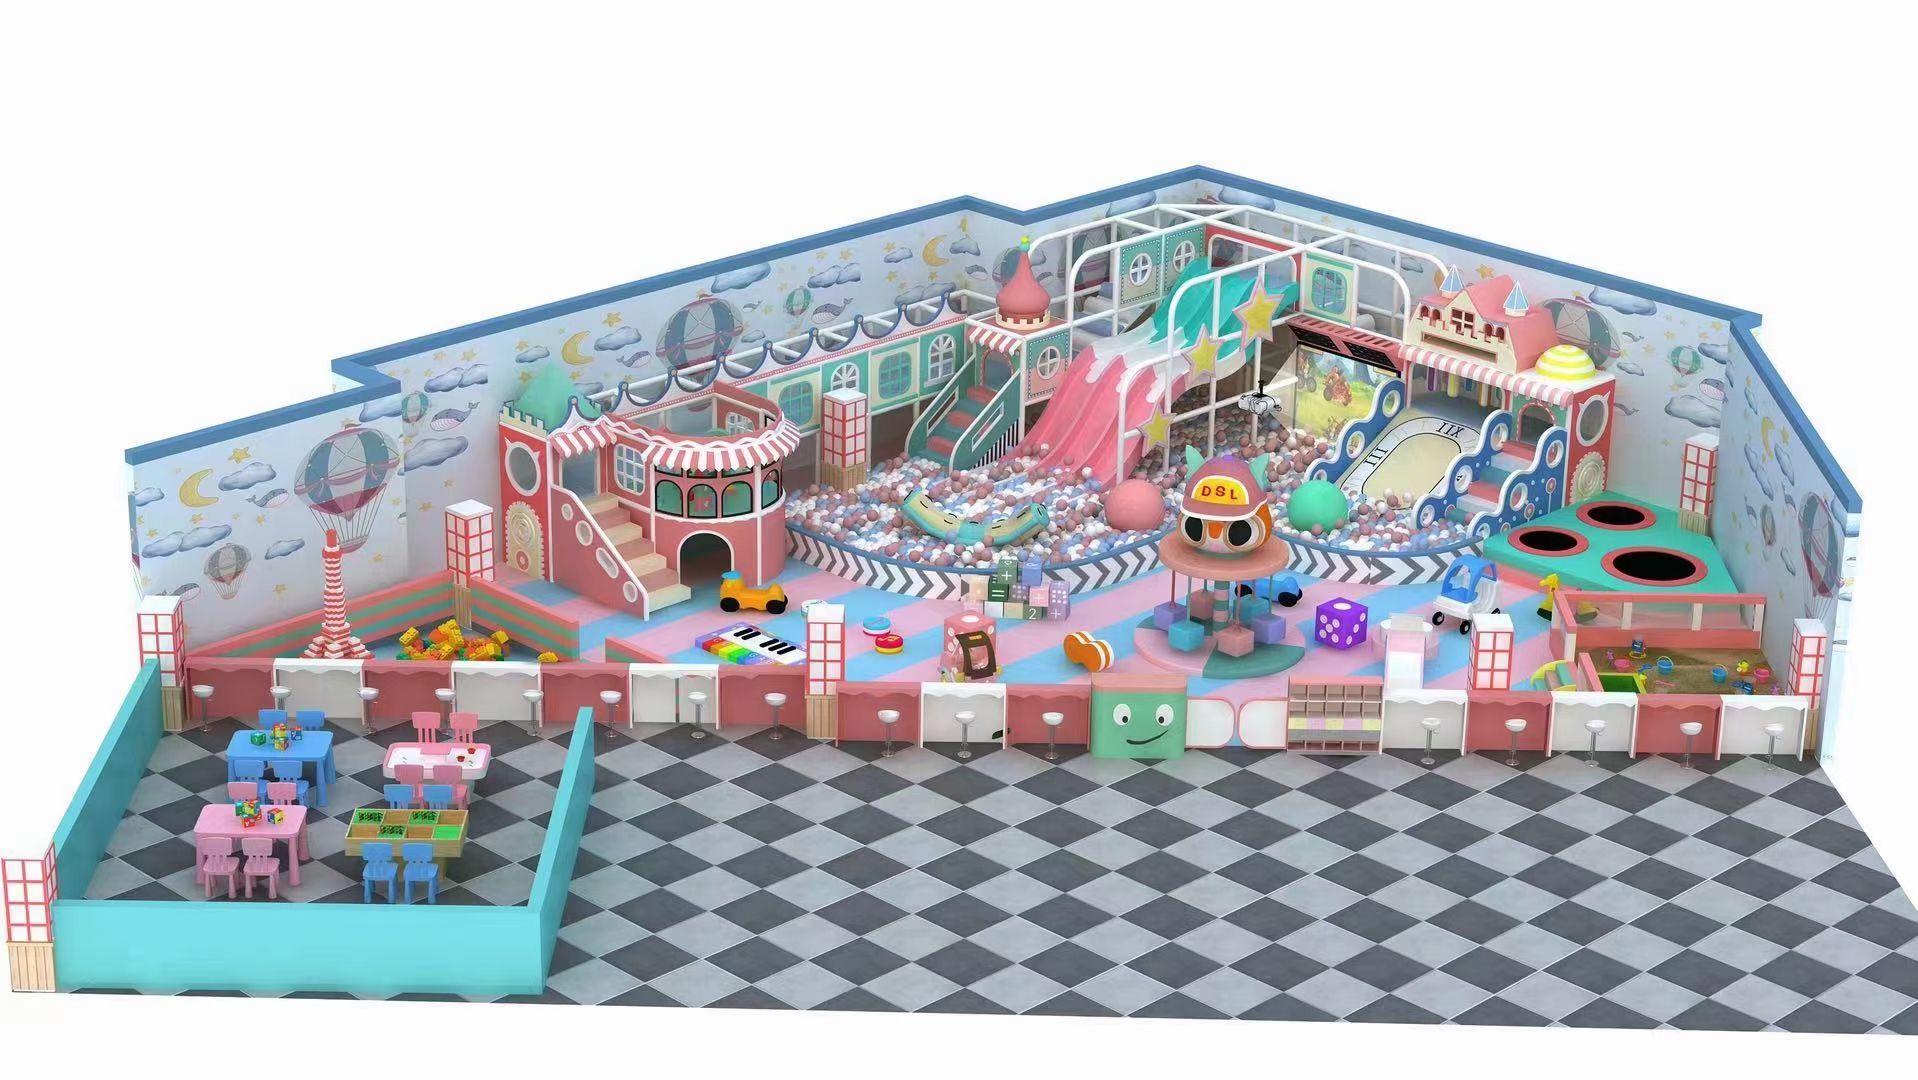
In a larger room, an Open-Plan Indoor Play Center may offer a stronger starting point because its multilevel towers, ball pools and activity tables allow the conversation to move beyond a single central feature. That does not establish a standard minimum floor area or ceiling height. It establishes a different activity arrangement that needs to be drawn against the particular building.
Connected indoor playground towers should agree with the building before the theme is settled
The Twin-Tower Indoor Soft Play concept links two towers through a connecting tube, soft stairways and a ball-pool slide. The connection is part of the play journey, not an accessory that can be moved independently whenever the room changes. Review where a child enters the first tower, how the tube reaches the second structure and where the descent returns the child to ground level.
A connecting tube changes both tower placement and the route below it
If an installer must reposition one tower around a fixed column, the tube alignment may also change. A useful revision therefore shows both structures and their connector, rather than changing a single product position in isolation. Also inspect what occupies the floor beneath the connection. A route that looks continuous from above can still conflict with an entrance or an adult access path at ground level.
A contractor coordinating electrical, ventilation and equipment drawings needs the play manufacturer to work from the same room revision as the other trades. Xinjiu describes 2D layouts and 3D views within its planning process. Use the two formats for different purposes: the layout establishes relationships in the room, while the rendering helps the wider project team understand the proposed appearance. Neither should silently contradict the other.
A castle facade is a separate decision from the enclosed climbing route
The Castle Theme Soft Play Playground combines a pastel facade, a double slide, enclosed climbing routes and a ball pool. Its recognizable front can help define the visual center of a venue, but the climbing approach still needs to work behind that front. If the facade faces the entrance while the actual play access faces a congested corner, the project has solved the image before solving the arrival.
Compare that arrangement with the Macaron concept when a room needs a lighter visual structure rather than a prominent castle face. The choice is not simply castle versus pastel: both use a coordinated soft-play language. The useful distinction is which equipment arrangement leaves the intended access, viewing and movement relationships easier to understand.
A room with an entrance near its corner illustrates the difference. A castle front placed directly across that corner might look convincing in an entrance rendering, yet make the route to the climbing access less obvious. A Macaron arrangement with its tube crawl oriented away from the arrival could create another possibility. These are layout questions for the measured room, not claims that one configuration is universally better. Draw the public approach and equipment access together before selecting the direction of either concept.
Indoor soft-play slides need a clear return journey to the next activity
A slide is often approved as a feature on the upper structure. The drawing also needs to explain what happens after the descent. In the Twin-Tower concept, the slide and ball pool participate in the same route; in the Castle concept, the double-slide arrangement creates another relationship between tower access and the landing area. Follow the movement all the way back to the next activity rather than ending the review at the bottom of the illustration.
Ball-pool access should not become the room’s general crossing point
For an operator whose reception route passes beside the proposed ball pool, a busy arrival can overlap with children returning from a slide. The practical response may involve repositioning the equipment, adjusting the public approach or choosing a different starting configuration. It is not enough to add a line around the ball pool and assume the two movements are separated.
The Compact Carousel Soft Play arrangement uses a central carousel, twin slides and soft activity pieces within a compact concept. It can be a useful comparison when a room cannot comfortably accommodate a stretched tower-to-tower journey. Its central organization, however, does not automatically resolve an entrance conflict. Trace the perimeter, the adult access and the slide returns before deciding that the compact concept is the easier installation.
The U.S. Consumer Product Safety Commission identifies netting, webbing and floor condition among its soft-contained play checks. For procurement, those checks make access to the enclosed route a practical design question. The final equipment plan should allow the operator to inspect the relevant areas, rather than treating the enclosure as a finished box that never needs attention.
Release custom indoor playground manufacturing drawings only after the configuration is stable
A stable configuration does not mean that the project can never change. It means the team knows which drawing and equipment list control the order. If the Castle concept’s double slide is changed after the layout has been approved, the change should be visible in the layout, rendering and equipment scope. Otherwise, different people can approve different versions of the same playground without realizing it.
| Approval record | What the room team should see | A change that needs another look |
|---|---|---|
| Twin-Tower route | Both towers, tube connection, stairways and slide return | Moving a tower around a column |
| Castle soft-play arrangement | Facade orientation, climbing access, double slide and ball pool | Turning the front toward a different entrance |
| Open-plan venue layout | Tower zones, activity tables, ball pools and room circulation | Adding equipment to a retained passage |
The drawings should also distinguish confirmed materials and equipment details from visual suggestions. A pastel color palette is an appearance decision; the specification of a padded surface, connection or enclosure is another matter. Xinjiu describes coordinating materials, colors, components and quantities with the approved scope. Ask for that alignment in the project record, without assuming that every detail visible in an early image has already become a production commitment.
In an Open-Plan Indoor Play Center proposal, activity tables should remain visible in the approval conversation. They occupy ground-level space that may also be attractive for a new tower or an enlarged ball pool. If those tables disappear from one revision but remain in the equipment list, the buyer is no longer comparing like-for-like proposals. Mark retained, removed and repositioned activities on the drawing so the operator can understand what the change does to the intended mix of play.
A similar check helps with the Compact Carousel concept. Its twin slides and central feature form a particular relationship; reducing the surrounding activity pieces may make the image look less crowded without resolving access around the central feature. Have the revision identify which activities changed and which movements remain. This is more useful than approving a cleaner-looking rendering while leaving the installer to discover that the same narrow passage still controls the equipment arrangement.
For a destination-market review, identify the applicable equipment category and required documents before manufacturing begins. ASTM F1918 concerns soft-contained play equipment. Naming the relevant standard is a starting point for the discussion, not evidence that a particular Xinjiu configuration has been certified. The project’s responsible specialists should establish the required edition, assessment and documentation for its destination.
Keep the compact soft-play arrangement readable through delivery and assembly
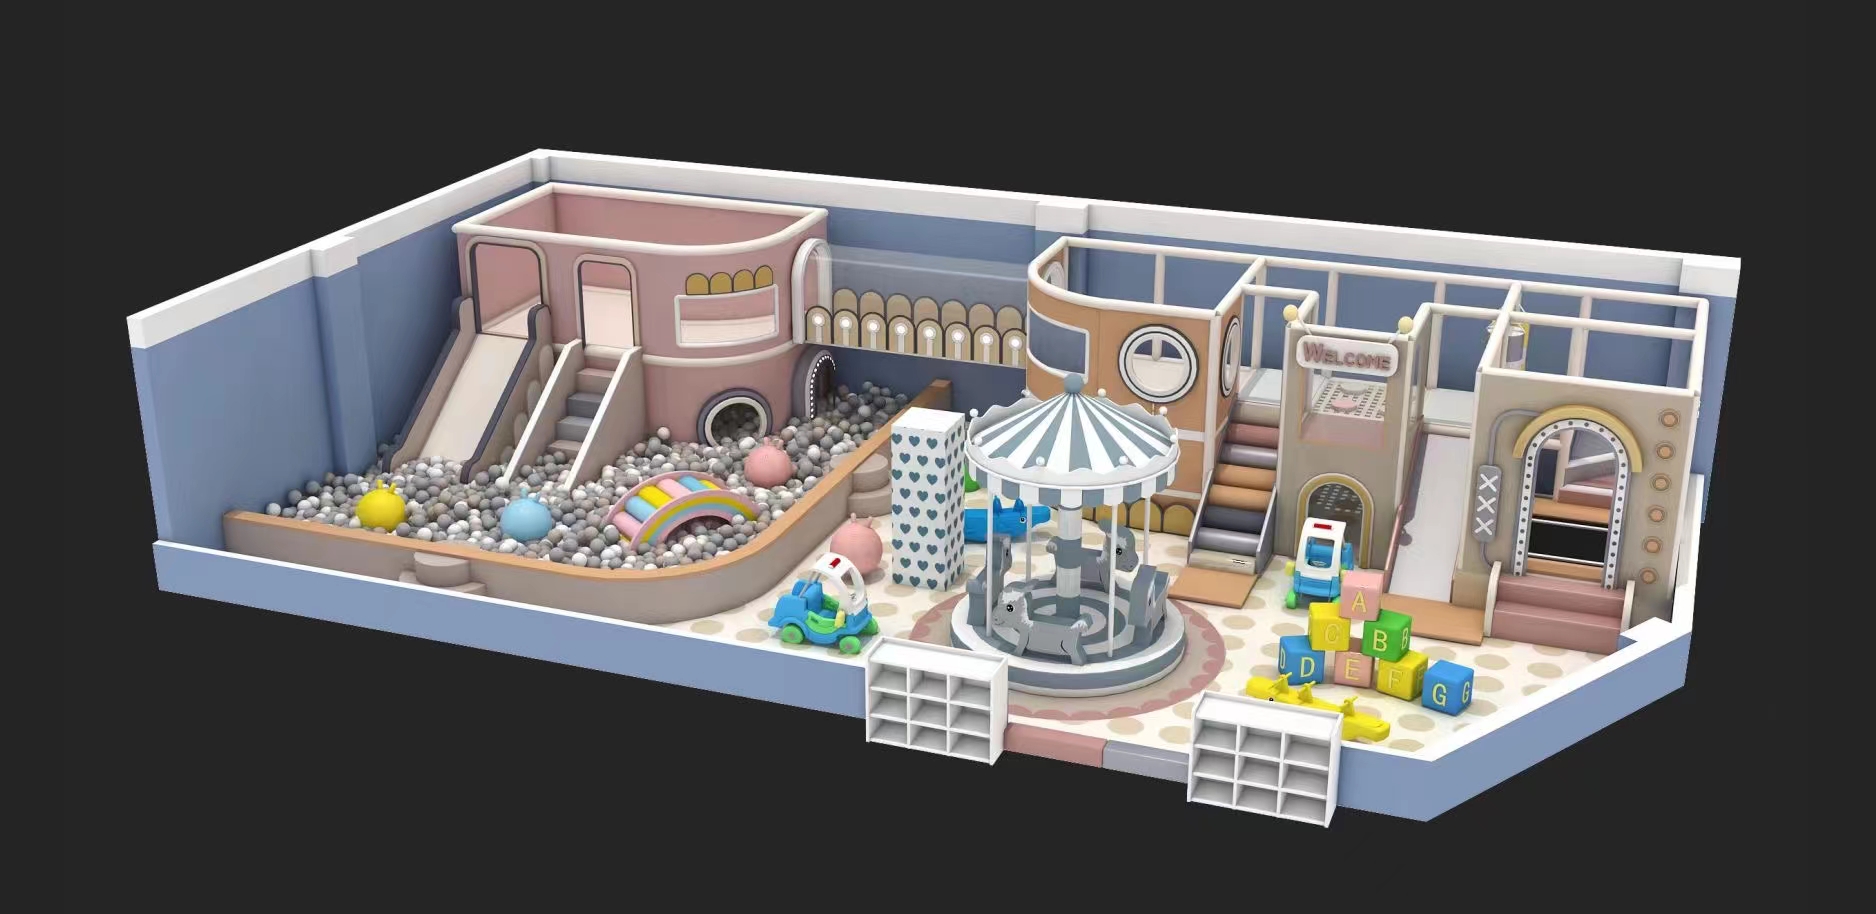
A compact system can arrive in components that are less compact than the finished image suggests. For the central carousel, slide sections and associated activity pieces, establish the agreed delivery breakdown and compare it with the building’s receiving route. Do not assume that a piece will pass through a service door because its final position fits on the floor plan. The supplier and receiving team need to confirm the actual component dimensions.
For a connected tower order, identifiers should let the installer relate the delivered tube sections, tower components and stairway pieces to the approved arrangement. The packing record should describe the confirmed order, not simply a product family name. Agree how decorated surfaces and connection components will be protected and identified; the website does not establish one standard packing method for every indoor configuration.
Xinjiu lists installation manuals and online technical guidance among its project support services. Before relying on that support, define which drawing revision the manuals describe, who will assemble the equipment locally and what questions need to be resolved before dispatch. This is especially useful when the contractor who measured the building will not be the team receiving the shipment.
The existing indoor room-planning guide provides a broader starting discussion. Use this drawing sequence to narrow that discussion to the connections and returns in your selected configuration. A manufacturing decision becomes clearer when each requested change can be located on the room plan and traced to an actual equipment component.
Before releasing the order, hand the latest room plan to someone who did not attend the concept meeting. They should be able to locate the entry, follow the chosen play route and identify what will be assembled at each connection. If they have to guess which tower moved or where the slide now returns, revise the drawing set while the project is still on paper.